Opportunity knocks for first-time buyers, downsizers, or anyone looking to build sweat equity in a highly desirable neighborhood just off Route 38. This 3-bedroom, 1.5-bath ranch offers a functional and inviting floor plan with an open kitchen and dining area, complemented by a spacious living room filled with natural light from a large bay window. The main level features a full bath with tub/shower combination, a primary bedroom with convenient half bath, and two additional generously sized bedrooms, plenty of storage and clothes closets throughout. The partially finished basement adds valuable living space with a family room, office or potential fourth bedroom, a supplemental pellet stove for efficient heating, laundry area, ample storage, and additional space ready for future expansion. Home offers electric baseboard heating for efficient zone control, 200AMP Service, Well Water and Septic System. Situated on a private one-acre lot, the property boasts a flat, grassy backyard surrounded by mature trees, ideal for outdoor entertaining, along with a storage shed for added functionality. Conveniently located near shopping, dining, Pine Valley Golf Course, Peabody Town Forest Trails and just minutes from local elementary, middle, and high schools, this home offers both comfort and accessibility. Open house Sunday June 7th from 1-3pm. All offers due Sunday June 7th by 6pm.
Pending
Listed by: Century 21 Your Way • Joseph Ready • 978-710-7490
$499,900
4 Rita Avenue, Pelham, NH 03076
3beds
1,584sqft
Ranch
Built in 1972
1 Acres Lot
$488,600 Zestimate®
$316/sqft
$-- HOA
What's special
- 146 days
- 38
- 2
Zillow last checked:
Listing updated:
Listed by:
Joseph Ready,
Century 21 Your Way 978-710-7490
Source: PrimeMLS,MLS#: 5091299
Facts & features
Interior
Bedrooms & bathrooms
- Bedrooms: 3
- Bathrooms: 2
- Full bathrooms: 1
- 1/2 bathrooms: 1
Heating
- Pellet Stove, Electric
Cooling
- None
Appliances
- Included: Disposal, Dryer, Refrigerator, Washer
Features
- Basement: Bulkhead,Partially Finished,Basement Stairs,Interior Entry
Interior area
- Total structure area: 2,208
- Total interior livable area: 1,584 sqft
- Finished area above ground: 1,104
- Finished area below ground: 480
Property
Parking
- Parking features: Paved
Features
- Levels: One
- Stories: 1
- Frontage length: Road frontage: 0
Lot
- Size: 1 Acres
- Features: Neighborhood
Details
- Parcel number: PLHMM228B92
- Zoning description: Res
Construction
Type & style
- Home type: SingleFamily
- Architectural style: Ranch
- Property subtype: Ranch
Materials
- Wood Frame
- Foundation: Concrete
- Roof: Asphalt Shingle
Condition
- New construction: No
- Year built: 1972
Utilities & green energy
- Electric: 200+ Amp Service
- Sewer: Septic Tank
- Utilities for property: Cable Available
Community & HOA
Location
- Region: Pelham
Financial & listing details
- Price per square foot: $316/sqft
- Tax assessed value: $328,600
- Annual tax amount: $6,027
- Date on market: 5/28/2026
Estimated market value
$488,600
$454,000 - $528,000
$3,291/mo
Price history
| Date | Event | Price |
|---|---|---|
| 6/10/2026 | Pending sale | $499,900$316/sqft |
Source:  PrimeMLS #5091299 Report a problem PrimeMLS #5091299 Report a problem | ||
| 5/28/2026 | Listed for sale | $499,900+362.9%$316/sqft |
Source: PrimeMLS #5091299 Report a problem | ||
| 2/28/1996 | Sold | $108,000$68/sqft |
Source: Public Record Report a problem | ||
Public tax history
| Year | Property taxes | Tax assessment |
|---|---|---|
| 2024 | $6,027 +0.8% | $328,600 |
| 2023 | $5,977 +4.4% | $328,600 |
| 2022 | $5,724 +12.1% | $328,600 +2.7% |
| 2021 | $5,106 -2.6% | $319,900 +23.3% |
| 2020 | $5,240 +4.1% | $259,400 |
| 2019 | $5,032 -3.5% | $259,400 +6.7% |
| 2018 | $5,217 +0.1% | $243,100 |
| 2017 | $5,214 +2.4% | $243,100 |
| 2016 | $5,093 +3.6% | $243,100 +15% |
| 2015 | $4,917 +1.7% | $211,400 |
| 2014 | $4,835 | $211,400 |
| 2013 | $4,835 | $211,400 |
| 2011 | -- | -- |
Find assessor info on the county website
Monthly payment
Est. payment
Payment breakdown
Explore the cost of this home by adjusting the details. Changes won't be saved.Climate risks
Neighborhood: 03076
Nearby schools
Schools provided by the listing agent
- Elementary: Pelham Elementary School
- Middle: Pelham Memorial School
- High: Pelham High School
Source: PrimeMLS. This data may not be complete. We recommend contacting the local school district to confirm school assignments for this home.
Similar homes
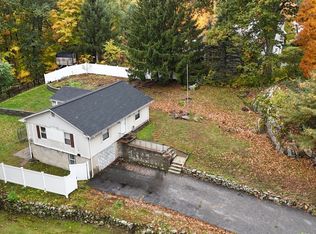
- $534,9003 bd2 ba1.6k sqft237 River Rd, Tewksbury, MA 01876For Sale
 MLS ID #73592020, Luciane Ortis, Debella Realty Corp. MLS PIN
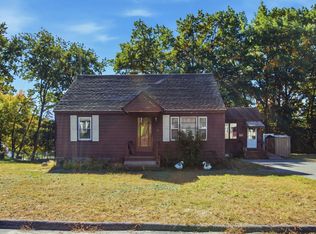
 - $499,9004 bd1 ba1.7k sqft54 Capitol St, Methuen, MA 01844For Sale
 MLS ID #73588072, Jaime Goldfarb, eXp Realty LLC. MLS PIN
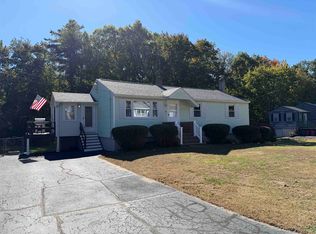
 - $569,9003 bd2 ba1.6k sqft11 Royal Circle, Salem, NH 03079-2643Active
 MLS ID #5113111, Matt Meisner. PrimeMLS
 - $465,0002 bd2 ba1.3k sqft35 Pelham Road, Hudson, NH 03051Active
 MLS ID #5109883, Stacy Gorham. PrimeMLS
