Storybook gables, sunlit rooms, and space to gather in the heart of Novato. Set between a canopy of oak and redwood trees, this 1994-built home at 4 Rondee Lane has been renovated throughout with a warm, editorial hand. Board-and-batten siding, dark-trimmed gables, and a brick-lined entry give the exterior real storybook charm, while inside, four bedrooms and two and a half baths unfold across 2,492 square feet of light-filled, thoughtfully updated living space. The main level offers two distinct living rooms: a formal room with vaulted ceilings and a fireplace, ideal for quiet evenings or entertaining guests before dinner, and an open-concept great room centered on a second fireplace, flowing straight into a fully remodeled kitchen. Countertop island seating makes the kitchen the true hub of the house, with a casual eat-in nook for everyday meals and a separate formal dining room for the occasions that call for one. Upstairs, three secondary bedrooms share a well-appointed bath, while the primary ensuite bedroom stands apart with a walk-in closet, a soaking tub, and double vanities. A two-car attached garage with mudroom keeps daily life organized, and outside, an out door kitchen with built-in barbecue connects a, brick patio and turf lawn for easy entertaining from the main living space. Rondee Lane sits in one of Novato's central pockets, close enough to downtown's shops and restaurants for weeknight ease, yet walkable to Pioneer park. Hiking trails, top-rated schools, and quick access to Highway 101 round out the location.
Pending
$1,575,000
4 Rondee Lane, Novato, CA 94945
4beds
2,492sqft
Single Family Residence
Built in 1994
10,058 Square Feet Lot
$1,565,200 Zestimate®
$632/sqft
$-- HOA
What's special
Second fireplaceStorybook gablesPrimary ensuite bedroomCountertop island seatingBrick-lined entryCasual eat-in nookOpen-concept great room
- 21 days
- 2,663
- 266
Likely to sell faster than
Zillow last checked:
Listing updated:
Listed by:
Allie Fornesi DRE #02062279 415-518-3337,
The House 415-518-3337
Source: BAREIS,MLS#: 326077459 Originating MLS: Marin County
Originating MLS: Marin CountyFacts & features
Interior
Bedrooms & bathrooms
- Bedrooms: 4
- Bathrooms: 3
- Full bathrooms: 2
- 1/2 bathrooms: 1
Bedroom
- Level: Upper
Bathroom
- Level: Main
Dining room
- Level: Main
Family room
- Level: Main
Kitchen
- Level: Main
Living room
- Level: Main
Heating
- MultiUnits
Cooling
- Wall Unit(s)
Appliances
- Included: Dryer, Washer
- Laundry: In Garage
Features
- Flooring: Wood
- Basement: None
- Number of fireplaces: 2
- Fireplace features: Other
Interior area
- Total structure area: 2,492
- Total interior livable area: 2,492 sqft
Property
Parking
- Total spaces: 5
- Parking features: Attached, Inside Entrance
- Attached garage spaces: 2
Features
- Levels: Two
- Stories: 2
Lot
- Size: 10,058 Square Feet
- Features: Corner Lot
Details
- Parcel number: 14112040
- Special conditions: Offer As Is
Construction
Type & style
- Home type: SingleFamily
- Property subtype: Single Family Residence
Condition
- Year built: 1994
Utilities & green energy
- Sewer: Public Sewer
- Water: Public
- Utilities for property: Public
Community & HOA
HOA
- Has HOA: No
Location
- Region: Novato
Financial & listing details
- Price per square foot: $632/sqft
- Tax assessed value: $1,109,207
- Date on market: 9/14/2026
Estimated market value
$1,565,200
$1.49M - $1.64M
$5,997/mo
Price history
| Date | Event | Price |
|---|---|---|
| 9/30/2026 | Pending sale | $1,575,000$632/sqft |
Source:  BAREIS #326077459 Report a problem BAREIS #326077459 Report a problem | ||
| 9/14/2026 | Listed for sale | $1,575,000+118.8%$632/sqft |
Source: BAREIS #326077459 Report a problem | ||
| 10/30/2003 | Sold | $720,000$289/sqft |
Source: Public Record Report a problem | ||
Public tax history
| Year | Property taxes | Tax assessment |
|---|---|---|
| 2026 | -- | $1,109,207 +2% |
| 2025 | $13,653 +1.6% | $1,087,460 +2% |
| 2024 | $13,439 +2.1% | $1,066,142 +2% |
| 2023 | $13,156 +2.4% | $1,045,238 +2% |
| 2022 | $12,843 +0.1% | $1,024,747 +2% |
| 2021 | $12,828 +1.7% | $1,004,660 +1% |
| 2020 | $12,616 +1.4% | $994,366 +2% |
| 2019 | $12,448 +1.5% | $974,868 +2% |
| 2018 | $12,269 +1.8% | $955,753 +2% |
| 2017 | $12,050 +9.3% | $937,013 +3.6% |
| 2016 | $11,025 +5.8% | $904,720 +6.2% |
| 2015 | $10,418 +6.1% | $851,730 +7% |
| 2014 | $9,817 | $796,264 +10% |
| 2013 | -- | $723,877 +6% |
| 2012 | -- | $682,904 -5% |
| 2011 | -- | $718,847 |
| 2010 | -- | $718,847 -4% |
| 2009 | -- | $748,800 -3.9% |
| 2008 | -- | $779,341 +2% |
| 2007 | -- | $764,063 +2% |
| 2006 | -- | $749,087 +2% |
| 2005 | -- | $734,400 +2% |
| 2004 | -- | $720,000 +83.9% |
| 2003 | -- | $391,540 +2% |
| 2002 | -- | $383,862 +2% |
| 2001 | -- | $376,339 |
Find assessor info on the county website
Monthly payment
Est. payment
Payment breakdown
Explore the cost of this home by adjusting the details. Changes won't be saved.Climate risks
Neighborhood: 94945

Similar homes
- $1,495,0004 bd2 ba2.3k sqft396 Sundance Way, Novato, CA 94945For Sale
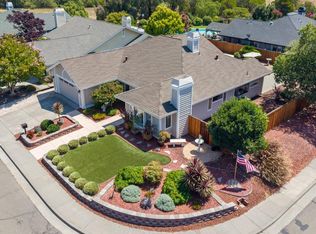 MLS ID #326069141, Nicole Burton, Compass. BAREIS
 - $1,499,0005 bd4 ba2.5k sqft258 San Carlos Way, Novato, CA 94945For Sale
 MLS ID #326068432, The Sell Group, Compass. BAREIS
 - $1,668,0005 bd3 ba2.5k sqft2100 Center Road, Novato, CA 94947For Sale
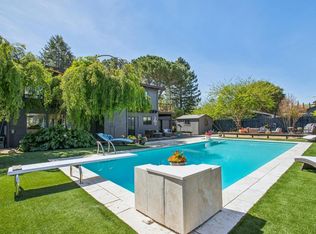 MLS ID #326083557, Antonia Abruzzo-Ramirez, Golden Gate Sotheby's. BAREIS
 - $1,345,0005 bd3 ba2.9k sqft84 Pinheiro Circle, Novato, CA 94945For Sale
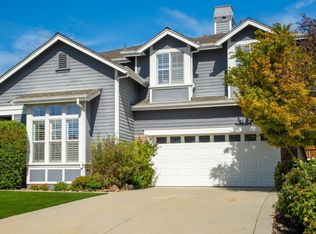 MLS ID #326078229, Martha Moran, Coldwell Banker Realty. BAREIS
Local buyer's agents are ready to help
