Set on an oversized 56 ft. by 149 ft. lot, this spacious Etobicoke bungalow has been beautifully renovated from top to bottom. The open-concept main floor features a modern kitchen with quartz countertops, pot lighting, and a walkout to the deck for summer dining and entertaining. Three generously sized bedrooms complete the main floor, including a primary bedroom with its own private ensuite. The finished lower level offers a separate entrance, a second kitchen, a spacious recreation room, and an additional bedroom. Added bonus is the double-car garage. Steps from Father Serra School, Richview Collegiate, parks, TTC service, and the future Eglinton LRT. Show and Sell!! Shows 10++++
For sale
C$1,588,888
4 Russell Rd, Toronto, ON M9P 3G4
4beds
3baths
Single Family Residence
Built in ----
8,344 Square Feet Lot
$-- Zestimate®
C$--/sqft
C$-- HOA
What's special
Open-concept main floorPot lightingThree generously sized bedroomsSpacious recreation roomDouble-car garage
- 1 day
- 9
- 2
Zillow last checked:
Listing updated:
Listed by:
SNOBAR REALTY GROUP INC.
Source: TRREB,MLS®#: W14197482 Originating MLS®#: Toronto Regional Real Estate Board
Facts & features
Interior
Bedrooms & bathrooms
- Bedrooms: 4
- Bathrooms: 3
Primary bedroom
- Description: Primary Bedroom
- Level: Main
- Area: 18.04 Square Meters
- Area source: Other
- Dimensions: 4.40 x 4.10
Bedroom 2
- Description: Bedroom 2
- Level: Main
- Area: 12.92 Square Meters
- Area source: Other
- Dimensions: 4.10 x 3.15
Bedroom 3
- Description: Bedroom 3
- Level: Main
- Area: 9.46 Square Meters
- Area source: Other
- Dimensions: 3.10 x 3.05
Bedroom 4
- Description: Office
- Level: Basement
- Area: 21.6 Square Meters
- Area source: Other
- Dimensions: 5.40 x 4.00
Dining room
- Description: Dining Room
- Level: Main
- Area: 11.52 Square Meters
- Area source: Other
- Dimensions: 3.60 x 3.20
Kitchen
- Description: Kitchen
- Level: Main
- Area: 16.66 Square Meters
- Area source: Other
- Dimensions: 4.90 x 3.40
Kitchen
- Level: Basement
- Dimensions: 2.8 x 4
Living room
- Description: Living Room
- Level: Main
- Area: 22 Square Meters
- Area source: Other
- Dimensions: 5.50 x 4.00
Recreation
- Description: Recreation
- Level: Basement
- Area: 12.2 Square Meters
- Area source: Other
- Dimensions: 4.00 x 3.05
Heating
- Forced Air, Gas
Cooling
- Central Air
Features
- Other
- Basement: Finished with Walk-Out,Separate Entrance
- Has fireplace: Yes
Interior area
- Living area range: 1500-2000 null
Property
Parking
- Total spaces: 4
- Parking features: Private Double
- Has attached garage: Yes
Features
- Pool features: None
Lot
- Size: 8,344 Square Feet
- Features: Clear View, Fenced Yard, Park, Public Transit, Ravine, School
Details
- Parcel number: 073840219
Construction
Type & style
- Home type: SingleFamily
- Architectural style: Bungalow-Raised
- Property subtype: Single Family Residence
Materials
- Brick
- Foundation: Concrete
- Roof: Asphalt Shingle
Utilities & green energy
- Sewer: Sewer
Community & HOA
Location
- Region: Toronto
Financial & listing details
- Annual tax amount: C$5,007
- Date on market: 11/20/2026
Price history
Price history is unavailable.
Public tax history
Tax history is unavailable.
Climate risks
Neighborhood: Willowridge
Nearby schools
GreatSchools rating
No schools nearby
We couldn't find any schools near this home.
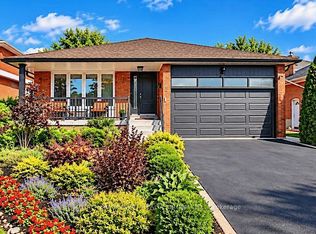
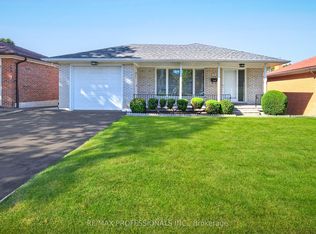
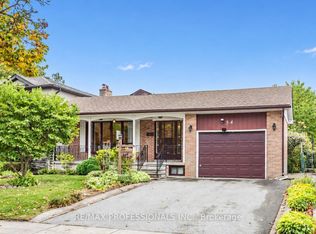
Similar homes
- C$1,768,0004 bd3 ba-- sqft3 Stanthorpe Ct, Toronto, ON M9B 5Z1For Sale
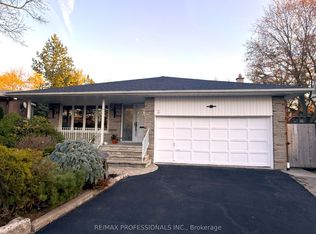 MLS ID #W14191122, RE/MAX PROFESSIONALS INC.. TRREB
- C$1,618,0004 bd2 ba-- sqft11 Brook Tree Cres, Toronto, ON M9P 1K8For Sale
 MLS ID #W14140104, ROYAL LEPAGE SIGNATURE REALTY. TRREB
- C$1,499,0004 bd2 ba-- sqft27 Newell Ct, Toronto, ON M9A 4T9For Sale
 MLS ID #W14172236, RE/MAX PROFESSIONALS INC.. TRREB
- C$1,399,0004 bd2 ba-- sqft46 Summitcrest Dr, Toronto, ON M9P 1H3For Sale
 MLS ID #W14176744, ROYAL LEPAGE REAL ESTATE SERVICES LTD.. TRREB
