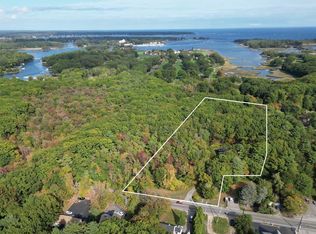
Introducing Odiorne Woods, an exclusive collection of just twelve luxury residences nestled within more than five acres of wooded privacy along one of Rye’s most desirable corridors. Thoughtfully positioned deep within the property, the building emerges discreetly from a tree-lined approach, creating a sense of arrival and seclusion rarely found in Seacoast living. Inspired by contemporary New England architecture, the design blends clean, sophisticated lines with warm natural materials, including organic oak reed detailing that harmonizes beautifully with the surrounding landscape. This premier offering provides more than 1,800 square feet of thoughtfully designed living space, featuring two bedrooms, two baths, and a separate den or home office. Distinctive transom windows bring additional natural light and architectural interest with 11 foot ceilings in some areas while the spacious single-level floor plan provides exceptional comfort and flexibility. A custom kitchen, modern finishes, and two parking spaces in the heated garage complete this impressive unit. For those who appreciate the advantages of living in Rye, Odiorne Woods offers a compelling balance of privacy, convenience, and long-term value. Residents enjoy the benefit of New Hampshire’s favorable tax environment while remaining only minutes from the vibrant dining, shopping, arts, and waterfront experiences of downtown Portsmouth. Morning tee times at premier golf clubs, afternoons at local marinas, sunset walks along Rye’s renowned sandy beaches, and evenings in Portsmouth’s celebrated culinary scene are all effortlessly within reach. Whether serving as a primary residence, a sophisticated second home, or a strategic New Hampshire address, Odiorne Woods has been designed for discerning buyers seeking a coastal lifestyle without compromise. Open Site Tours This Weekend Saturday 9/19 and Sunday 9/20 12:00 - 2:00PM
Active
Listed by: EXP Realty • Barbara Dunkle
$1,849,000
4 Sagamore Road #205, Rye, NH 03870
2beds
1,805sqft
Condominium
Built in 2027
-- sqft lot
$-- Zestimate®
$1,024/sqft
$-- HOA
What's special
Modern finishesClean sophisticated linesSpacious single-level floor planTree-lined approachTwo bathsWarm natural materialsOrganic oak reed detailing
- 4 hours
- 57
- 0
Zillow last checked:
Listing updated:
Listed by:
Barbara Dunkle,
EXP Realty Cell:603-498-7927
Source: PrimeMLS,MLS#: 5110597
Facts & features
Interior
Bedrooms & bathrooms
- Bedrooms: 2
- Bathrooms: 2
- Full bathrooms: 1
- 3/4 bathrooms: 1
Heating
- Hot Air
Cooling
- Central Air
Appliances
- Included: Gas Cooktop, Dishwasher, Disposal, Dryer, Range Hood, Microwave, Wall Oven, Refrigerator, Washer
Features
- Flooring: Ceramic Tile, Wood
- Has basement: No
Interior area
- Total structure area: 1,805
- Total interior livable area: 1,805 sqft
- Finished area above ground: 1,805
- Finished area below ground: 0
Property
Parking
- Total spaces: 2
- Parking features: Paved, Auto Open, Heated Garage, Deeded
- Garage spaces: 2
Features
- Levels: Two
- Stories: 2
- Exterior features: Balcony
Lot
- Features: Landscaped, Wooded, Abuts Conservation
Details
- Zoning description: Residential
- Special conditions: Standard
Construction
Type & style
- Home type: Condo
- Architectural style: Modern Architecture
- Property subtype: Condominium
Materials
- Other, Steel Frame, Composition Exterior, Vinyl Exterior
- Foundation: Concrete
- Roof: Other
Condition
- Under Construction
- New construction: Yes
- Year built: 2027
Utilities & green energy
- Electric: 150 Amp Service, Circuit Breakers
- Sewer: Public Sewer
- Utilities for property: Underground Utilities
Community & HOA
HOA
- Amenities included: Master Insurance, Landscaping, Snow Removal, Trash Removal
- Services included: Maintenance Grounds, Plowing, Sewer, Trash, Water
- Additional fee info: Fee: $902.5
Location
- Region: Rye
Financial & listing details
- Price per square foot: $1,024/sqft
- Date on market: 9/18/2026
Estimated market value
Not available
Estimated sales range
Not available
Not available
Price history
| Date | Event | Price |
|---|---|---|
| 9/18/2026 | Listed for sale | $1,849,000$1,024/sqft |
Source:  PrimeMLS #5110597 Report a problem PrimeMLS #5110597 Report a problem | ||
Public tax history
Tax history is unavailable.
Monthly payment
Est. payment
Payment breakdown
Explore the cost of this home by adjusting the details. Changes won't be saved.Climate risks
Neighborhood: 03870
Nearby schools
Schools provided by the listing agent
- Elementary: Rye Elementary School
- Middle: Rye Junior High School
- High: Portsmouth High School
- District: Rye
Source: PrimeMLS. This data may not be complete. We recommend contacting the local school district to confirm school assignments for this home.
Similar homes
- $1,499,0002 bd2 ba1.5k sqftOdiorne Woods, Rye, NH 03870Active
 MLS ID #5110512, Barbara Dunkle. PrimeMLS
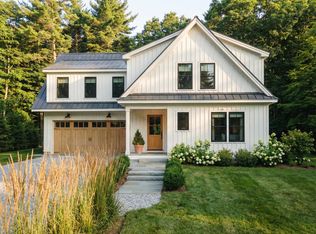
 - $1,995,0003 bd3 ba2.5k sqftThe Harper Condominium, Rye, NH 03870Active
 MLS ID #5109717, Christopher Erikson. PrimeMLS
 - $1,795,0002 bd3 ba1.3k sqftThe Maris, Portsmouth, NH 03801Active
 MLS ID #5110363, Kianna Nicosia. PrimeMLS
 - $1,800,0003 bd3 ba2.4k sqft389 Sagamore Road, Rye, NH 03870Active
 MLS ID #5075055, Keper Connell. PrimeMLS
