Welcome to The Harper! Rye's newest luxury townhouse/condominium project conveniently located just outside downtown Portsmouth and the Wentworth by the Sea Country Club! This stunning brand new construction is almost complete! Aimed to please even the most discerning buyer with top of the line interior finishings cultivated by the interior design team at Otter Creek Homes. Buyers will have the option to pick from three different interior design packages all carefully considered and structured to compliment the existing layout and design features. Each property has a dedicated two gar garage with direct interior access to the main living space. The first floor features a bonus room adjacent to the garage that could serve a multitude of purposes from a gym, home office, den or more! The second floor features the wide open living, kitchen & dining spaces with an oversized kitchen island and gas fireplace framing the living room. The large private deck off of the living room completes this amazing core living space and provides a ton of flexibility of different living lifestyles. The third floor features the primary bedroom suite with large tile shower, double vanities and walk-in closet. The other two large guest beds share a large full bathroom with laundry room easily accessible for all. Don't miss this exceptional opportunity!
Active
Listed by: The Aland Realty Group • Christopher Erikson
Price cut: $100K (10/7)
$1,895,000
14 Sagamore Road #3, Rye, NH 03870
3beds
2,578sqft
Condominium, Townhouse
Built in 2025
-- sqft lot
$-- Zestimate®
$735/sqft
$-- HOA
What's special
Walk-in closetOversized kitchen islandDouble vanities
- 92 days
- 595
- 7
Zillow last checked:
Listing updated:
Listed by:
Christopher Erikson,
The Aland Realty Group 603-501-0463
Source: PrimeMLS,MLS#: 5054364
Facts & features
Interior
Bedrooms & bathrooms
- Bedrooms: 3
- Bathrooms: 3
- Full bathrooms: 1
- 3/4 bathrooms: 1
- 1/2 bathrooms: 1
Heating
- Forced Air, Zoned
Cooling
- Central Air
Appliances
- Laundry: Laundry Hook-ups
Features
- Dining Area, Kitchen Island, Kitchen/Dining, Kitchen/Living, Living/Dining, Natural Light, Other
- Flooring: Hardwood, Tile
- Windows: Double Pane Windows
- Has basement: No
- Number of fireplaces: 1
- Fireplace features: Gas, 1 Fireplace
Interior area
- Total structure area: 2,578
- Total interior livable area: 2,578 sqft
- Finished area above ground: 2,578
- Finished area below ground: 0
Property
Parking
- Total spaces: 2
- Parking features: Paved
- Garage spaces: 2
Features
- Levels: 3
- Stories: 3
- Exterior features: Deck, Storage
- Frontage length: Road frontage: 200
Lot
- Features: Landscaped, Wooded, In Town, Near Country Club, Near Golf Course, Near Shopping, Neighborhood, Near Public Transit, Near Hospital, Near School(s)
Details
- Zoning description: COM
- Special conditions: Standard
- Other equipment: Sprinkler System
Construction
Type & style
- Home type: Townhouse
- Property subtype: Condominium, Townhouse
Materials
- Wood Frame
- Foundation: Concrete, Poured Concrete, Concrete Slab
- Roof: Shingle
Condition
- New construction: Yes
- Year built: 2025
Utilities & green energy
- Electric: 200+ Amp Service, Circuit Breakers
- Sewer: Public Sewer
- Utilities for property: Cable Available
Community & HOA
Community
- Security: Carbon Monoxide Detector(s), Smoke Detector(s)
HOA
- Amenities included: Master Insurance, Landscaping, Common Acreage, Trash Removal
- Additional fee info: Fee: $500
Location
- Region: Rye
Financial & listing details
- Price per square foot: $735/sqft
- Date on market: 7/14/2026
- Road surface type: Paved
Estimated market value
Not available
Estimated sales range
Not available
Not available
Price history
| Date | Event | Price |
|---|---|---|
| 10/7/2026 | Price change | $1,895,000-5%$735/sqft |
Source:  PrimeMLS #5054364 Report a problem PrimeMLS #5054364 Report a problem | ||
| 7/14/2026 | Listed for sale | $1,995,000$774/sqft |
Source: PrimeMLS #5054364 Report a problem | ||
| 7/2/2026 | Listing removed | $1,995,000$774/sqft |
Source: PrimeMLS #5054364 Report a problem | ||
| 7/31/2025 | Listed for sale | $1,995,000$774/sqft |
Source: PrimeMLS #5054364 Report a problem | ||
Public tax history
Tax history is unavailable.
Monthly payment
Est. payment
Payment breakdown
Explore the cost of this home by adjusting the details. Changes won't be saved.Climate risks
Neighborhood: 03870
Nearby schools
Schools provided by the listing agent
- Elementary: Rye Elementary School
- Middle: Rye Junior High School
- High: Portsmouth High School
- District: Rye
Source: PrimeMLS. This data may not be complete. We recommend contacting the local school district to confirm school assignments for this home.
Similar homes
- $1,895,0003 bd3 ba2.5k sqftThe Harper Condominium, Rye, NH 03870Active
 MLS ID #5109717, Christopher Erikson. PrimeMLS
 - $1,599,9005 bd4 ba3.7k sqft2 Regina Road, Portsmouth, NH 03801Active
 MLS ID #5113275, Heather Kelly. PrimeMLS
 - $2,300,0003 bd4 ba3k sqft335 Central Road, Rye, NH 03870Active
 MLS ID #5090330, Jennifer Madden. PrimeMLS
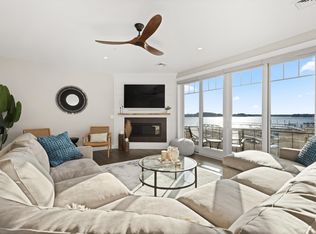
 - $1,895,0003 bd4 ba2.5k sqftBreakwater at Little Bay, Dover, NH 03820Active
 MLS ID #5111762, Jamieson Duston. PrimeMLS
 - $1,825,0004 bd4 ba3.1k sqft22 Brave Boat Harbor Road, York, ME 03909Active
 MLS ID #1667356, Abigail Douris Real EstateLLC. Maine Listings
 - $1,795,0002 bd3 ba3.3k sqft8 Shepherds Way, Kittery, ME 03905ActiveMLS ID #1678492, Keller Williams Coastal and Lakes & Mountains Realty. Maine Listings
- $1,150,0003 bd3 ba2.3k sqft27 Pocahontas Road, Kittery, ME 03905ActiveMLS ID #1683360, The Aland Realty Group. Maine Listings
- $1,795,0002 bd2 ba1.8k sqft9 Badgers Island W #1, Kittery, ME 03904ActiveMLS ID #1683519, EXP Realty. Maine Listings
