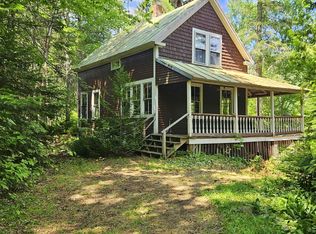
Welcome to 4 Sandy Road, a beautifully built off-grid retreat with all the comforts of home in a truly special setting. Powered by a full solar system with generator backup, the camp is completely electrified and operates so seamlessly, you may forget you are off the grid!
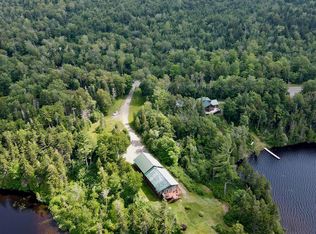
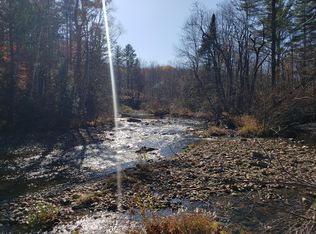
The property has an impressive 279 feet of frontage on Middle Sandy River Pond, with an easy walk-in area and water depths reaching approximately 58 feet. Inside, you will find three bedrooms, two-and-a-half bathrooms, a spacious great room with soaring ceilings, two woodstoves, custom oak kitchen cabinets, quality Andersen windows, and a full basement.
An amazing covered porch provides the perfect place to relax and enjoy the peaceful surroundings, while the detached two-car garage offers plenty of space for vehicles, boats, recreational equipment, and storage. Topped with a durable standing-seam metal roof and filled with thoughtful craftsmanship throughout, this is a truly unique and well-built Maine camp in a very cool location. Low Taxes! Call today to schedule your private showing!
Active
$679,000
4 Sandy Road, Sandy River Plt, ME 04970
3beds
1,346sqft
Single Family Residence
Built in 2010
0.89 Acres Lot
$655,500 Zestimate®
$504/sqft
$25/mo HOA
What's special
Detached two-car garageCustom oak kitchen cabinetsTwo woodstovesTwo-and-a-half bathroomsEasy walk-in areaThree bedroomsDurable standing-seam metal roof
- 45 days
- 284
- 22
Zillow last checked:
Listing updated:
Listed by:
Morton & Furbish Agency
Source: Maine Listings,MLS#: 1674459
Facts & features
Interior
Bedrooms & bathrooms
- Bedrooms: 3
- Bathrooms: 3
- Full bathrooms: 2
- 1/2 bathrooms: 1
Bedroom 1
- Level: First
Bedroom 2
- Level: Second
Bedroom 3
- Level: Second
Kitchen
- Level: First
Living room
- Level: First
Heating
- Wood Stove
Cooling
- None
Appliances
- Included: Gas Range, Refrigerator
Features
- 1st Floor Bedroom, 1st Floor Primary Bedroom w/Bath
- Flooring: Wood
- Windows: Double Pane Windows
- Basement: Exterior Entry,Interior Entry,Walk-Out Access,Full
- Has fireplace: No
Interior area
- Total structure area: 1,346
- Total interior livable area: 1,346 sqft
- Finished area above ground: 1,346
- Finished area below ground: 0
Video & virtual tour
Property
Parking
- Total spaces: 2
- Parking features: Gravel, 1 - 4 Spaces
- Garage spaces: 2
Features
- Has view: Yes
- View description: Mountain(s), Scenic
- Body of water: Middle Sandy River Pond
- Frontage length: Waterfrontage: 279,Waterfrontage Owned: 279
Lot
- Size: 0.89 Acres
- Features: Rural, Rolling Slope
Details
- Zoning: Shoreland
Construction
Type & style
- Home type: SingleFamily
- Architectural style: Camp
- Property subtype: Single Family Residence
Materials
- Wood Frame, Vinyl Siding
- Foundation: Poured Concrete
- Roof: Metal
Condition
- Year built: 2010
Utilities & green energy
- Electric: Circuit Breakers
- Sewer: Private Sewer
- Water: Well
Community & HOA
Community
- Subdivision: Beech Hill Road
HOA
- Has HOA: Yes
- HOA fee: $300 annually
Location
- Region: Rangeley
Financial & listing details
- Price per square foot: $504/sqft
- Annual tax amount: $1,635
- Date on market: 8/2/2026
- Road surface type: Gravel
Estimated market value
$655,500
$623,000 - $688,000
$2,676/mo
Price history
| Date | Event | Price |
|---|---|---|
| 9/13/2026 | Listed for sale | $679,000$504/sqft |
Source:  Maine Listings #1674459 Report a problem Maine Listings #1674459 Report a problem | ||
| 8/22/2026 | Contingent | $679,000$504/sqft |
Source: Maine Listings #1674459 Report a problem | ||
| 8/2/2026 | Listed for sale | $679,000+142.5%$504/sqft |
Source: Maine Listings #1674459 Report a problem | ||
| 9/15/2016 | Sold | $280,000$208/sqft |
Source: Maine Listings #1273581 Report a problem | ||
Public tax history
Tax history is unavailable.
Monthly payment
Est. payment
Payment breakdown
Explore the cost of this home by adjusting the details. Changes won't be saved.Climate risks
Neighborhood: 04970
Similar homes
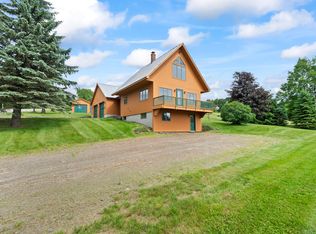
- $679,0003 bd3 ba1.6k sqft11 Overlook Road, Rangeley, ME 04970Active
 MLS ID #1628248, Morton & Furbish Agency. Maine Listings
 - $650,0003 bd2 ba1.9k sqft657 Bemis Road, Rangeley Plt, ME 04970Active
 MLS ID #1657531, Keller Williams Realty. Maine Listings
 - $689,0002 bd2 ba1.7k sqft19 Curley Road, Rangeley Plt, ME 04970Active
 MLS ID #1678378, Morton & Furbish Agency. Maine Listings
 - $575,0003 bd2 ba2k sqft24 Pine Grove Lane, Rangeley, ME 04970Active
 MLS ID #1666950, Morton & Furbish Agency. Maine Listings
 - $595,0003 bd2 ba1.5k sqft28 Bald Mountain Road, Rangeley, ME 04970ActiveMLS ID #1666979, Morton & Furbish Agency. Maine Listings
- $499,0003 bd2 ba1.2k sqft297 Edelheid Road, Sandy River Plt, ME 04970ActiveMLS ID #1674430, Morton & Furbish Agency. Maine Listings
- $669,0003 bd3 ba1.7k sqft42 Whip Willow Farm Road #19, Rangeley, ME 04970ActiveMLS ID #1651103, Morton & Furbish Agency. Maine Listings
- $449,0003 bd2 ba1.6k sqft38 Spruce Circle, Dallas Plt, ME 04970ActiveMLS ID #1669088, Morton & Furbish Agency. Maine Listings
- $449,9004 bd2 ba1.7k sqft78 Saddleback Mountain Road, Dallas Plt, ME 04970ActiveMLS ID #1678863, Selling Mountains Realty. Maine Listings
- $499,0003 bd1 ba1.4k sqft159 Evergreen Circle, Dallas Plt, ME 04970ActiveMLS ID #1661249, Morton & Furbish Agency. Maine Listings
- $525,0003 bd2 ba1.1k sqft66 Allen Street, Rangeley, ME 04970ActiveMLS ID #1669486, Morton & Furbish Agency. Maine Listings
- $498,0003 bd1 ba1.1k sqft451 S Shore Drive, Rangeley Plt, ME 04970ActiveMLS ID #1668259, Morton & Furbish Agency. Maine Listings
- $499,0003 bd2 ba1.3k sqft1 Woodys Lane, Rangeley, ME 04970ActiveMLS ID #1655530, Lone Pine Real Estate Company. Maine Listings
- $399,0003 bd2 ba1.1k sqft795 Dallas Hill Road, Dallas Plt, ME 04970ActiveMLS ID #1668138, Morton & Furbish Agency. Maine Listings
- $569,9003 bd2 ba1.9k sqft20 Mahara Lane, Rangeley, ME 04970ActiveMLS ID #1654133, Morton & Furbish Agency. Maine Listings
- $649,9994 bd2 ba2k sqft470 Baker Hill Road, Freeman Twp, ME 04983ActiveMLS ID #1679111, Keller Williams Realty. Maine Listings
- $425,0003 bd2 ba1.5k sqft62 Furbish Road, Rangeley, ME 04970ActiveMLS ID #1670722, Morton & Furbish Agency. Maine Listings
- $499,9003 bd2 ba1.7k sqft5 Lyons Lane #1, Rangeley, ME 04970ActiveMLS ID #1664915, Brookewood Realty. Maine Listings
- $575,0004 bd2 ba1.7k sqft303 Rumford Road, Rangeley, ME 04970ActiveMLS ID #1657550, Morton & Furbish Agency. Maine Listings
- $599,0003 bd2 ba1.3k sqft57 Big Snow Way, Rangeley, ME 04970ActiveMLS ID #1663584, Morton & Furbish Agency. Maine Listings
