Welcome to 470 Baker Hill Road, a beautifully maintained 4-bedroom, 2-bath Cape-style home set on 6.4 acres in the heart of Western Maine! Offering a rare combination of tasteful updates, usable acreage, and recreational opportunity, this property is ready to enjoy from day one. The renovated kitchen is a true highlight, featuring rich cherry cabinetry, quartz countertops, stainless steel appliances, and hardwood flooring. The recently updated bathroom offers tile floors, a walk-in tile shower, and a large soaking tub. Throughout the home, meticulous maintenance and thoughtful improvements are evident, including a new house roof in 2019 and a brand-new roof on the garage. An attached garage provides convenient direct entry into the living space, while the rear deck overlooks the above-ground pool and beautifully landscaped grounds—an ideal setting for summer gatherings or relaxing after a day outdoors. The property also includes a barn, creating excellent potential for a hobby farm, small homestead, workshop, or additional storage. Outdoor enthusiasts will find plenty to love here. Western Maine is renowned for its extensive ATV and snowmobile trail networks, hunting, fishing, hiking, boating, and four-season recreation. And for winter sports enthusiasts, Sugarloaf USA is approximately 30 minutes away, making this property an attractive option for a year-round residence, recreational getaway, or potential short-term rental. Whether you're looking for a well-cared-for home with room to spread out, a manageable homestead, or a Western Maine retreat with easy access to Sugarloaf and endless outdoor recreation, 470 Baker Hill Road just might be the property for you!
Active
$649,999
470 Baker Hill Road, Freeman Twp, ME 04983
4beds
2,009sqft
Single Family Residence
Built in 1985
6.4 Acres Lot
$616,800 Zestimate®
$324/sqft
$-- HOA
What's special
Quartz countertopsRenovated kitchenRich cherry cabinetryBeautifully landscaped groundsLarge soaking tubRecently updated bathroomTile floors
- 47 days
- 199
- 19
Zillow last checked:
Listing updated:
Listed by:
Keller Williams Realty
Source: Maine Listings,MLS#: 1679111
Facts & features
Interior
Bedrooms & bathrooms
- Bedrooms: 4
- Bathrooms: 2
- Full bathrooms: 2
Bedroom 1
- Features: Closet
- Level: First
Bedroom 2
- Features: Closet
- Level: First
Bedroom 3
- Features: Built-in Features
- Level: Second
Bedroom 4
- Features: Closet
- Level: Basement
Dining room
- Level: First
Kitchen
- Features: Breakfast Nook, Cathedral Ceiling(s), Eat-in Kitchen, Kitchen Island, Pantry
- Level: First
Laundry
- Features: Built-in Features
- Level: Basement
Living room
- Level: First
Mud room
- Features: Closet
- Level: First
Office
- Features: Built-in Features
- Level: First
Heating
- Forced Air
Cooling
- None
Appliances
- Included: Dishwasher, Dryer, Microwave, Gas Range, Refrigerator, Washer, Tankless Water Heater
Features
- 1st Floor Bedroom, Bathtub, Pantry, Shower, Storage
- Flooring: Tile, Wood, Hardwood, Softwood
- Windows: Double Pane Windows
- Basement: Interior Entry,Finished,Partial
- Has fireplace: No
Interior area
- Total structure area: 2,009
- Total interior livable area: 2,009 sqft
- Finished area above ground: 1,634
- Finished area below ground: 375
Property
Parking
- Total spaces: 2
- Parking features: Paved, 11 - 20 Spaces, On Site
- Attached garage spaces: 2
Features
- Levels: Multi/Split
- Patio & porch: Deck, Porch
- Has private pool: Yes
- Has view: Yes
- View description: Scenic, Trees/Woods
Lot
- Size: 6.4 Acres
- Features: Near Country Club, Near Golf Course, Near Public Beach, Near Shopping, Near Town, Rural, Open Lot, Rolling Slope, Landscaped, Wooded
Details
- Additional structures: Barn(s)
- Zoning: Per Town
- Other equipment: Cable, Internet Access Available
Construction
Type & style
- Home type: SingleFamily
- Architectural style: Cape Cod
- Property subtype: Single Family Residence
Materials
- Log, Wood Frame, Shingle Siding
- Foundation: Poured Concrete
- Roof: Pitched,Shingle
Condition
- Year built: 1985
Utilities & green energy
- Electric: Circuit Breakers, Generator Hookup
- Sewer: Private Sewer
- Water: Private, Well
Green energy
- Energy efficient items: Ceiling Fans
Community & HOA
Location
- Region: Strong
Financial & listing details
- Price per square foot: $324/sqft
- Annual tax amount: $2,273
- Date on market: 9/3/2026
- Road surface type: Paved
Estimated market value
$616,800
$586,000 - $648,000
$2,281/mo
Price history
| Date | Event | Price |
|---|---|---|
| 9/3/2026 | Listed for sale | $649,999$324/sqft |
Source:  Maine Listings #1679111 Report a problem Maine Listings #1679111 Report a problem | ||
Public tax history
Tax history is unavailable.
Monthly payment
Est. payment
Payment breakdown
Explore the cost of this home by adjusting the details. Changes won't be saved.Climate risks
Neighborhood: 04983
- $44,930-- bd-- ba-- sqft481 Baker Hill Rd, Freeman twp, ME 04983Off Market
- $158,130-- bd-- ba-- sqft481 Baker Hill Rd, Freeman twp, ME 04983Off Market
- $293,8003 bd2 ba1.8k sqft482 Baker Hill Rd, Freeman Twp, ME 04983Off Market
- $152,160-- bd-- ba-- sqft482 Baker Hill Rd, Freeman Township, ME 04983Off Market
Similar homes
- $649,9003 bd4 ba1.9k sqft776 Fahi Pond Road, Embden, ME 04958Active
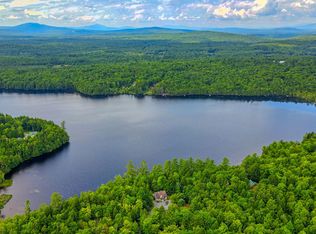
 MLS ID #1675773, EXP Realty. Maine Listings
 - $375,0004 bd2 ba2.9k sqft106 Montfort Drive, Strong, ME 04983Active
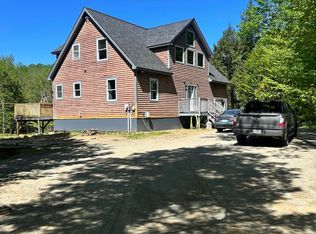 MLS ID #1663984, Maine Homes and Camps. Maine Listings
 - $669,9004 bd3 ba2.1k sqft2016 Brook Falls Road, Carrabassett Valley, ME 04947Active
 MLS ID #1680688, Portside Real Estate Group. Maine Listings
 - $489,0003 bd2 ba2k sqft17 Shady Lane, Kingfield, ME 04947Active
 MLS ID #1673196, CSM Real Estate. Maine Listings
 - $584,0003 bd2 ba1.5k sqft105 Shepherds Lane, Farmington, ME 04938ActiveMLS ID #1673942, Keller Williams Realty. Maine Listings
- $829,0004 bd2 ba1.2k sqft195 River Road, Avon, ME 04966ActiveMLS ID #1675767, Portside Real Estate Group. Maine Listings
- $399,0005 bd2 ba2.4k sqft866 S Strong Road, Strong, ME 04983ActiveMLS ID #1662426, Engel & Volkers Portsmouth. Maine Listings
- $774,9003 bd2 ba1.6k sqft1469 Kennebec River Road, Concord Twp, ME 04920ActiveMLS ID #1678982, Engel & Volkers Casco Bay. Maine Listings
- $429,0001 bd1 ba1.6k sqft5 Quick Stream Drive #1, Salem Twp, ME 04983ActiveMLS ID #1674045, CSM Real Estate. Maine Listings
- $679,0003 bd3 ba1.3k sqft4 Sandy Road, Sandy River Plt, ME 04970ActiveMLS ID #1674459, Morton & Furbish Agency. Maine Listings
- $350,0003 bd3 ba1.8k sqft150 River Road, Avon, ME 04966ActiveMLS ID #1635556, Allied Realty. Maine Listings
- $595,0006 bd3 ba2.3k sqft2019 Ridge View Road, Carrabassett Valley, ME 04947ActiveMLS ID #1681228, CSM Real Estate. Maine Listings
- $498,0003 bd1 ba1.7k sqft192 School Street, New Portland, ME 04961ActiveMLS ID #1668254, CSM Real Estate. Maine Listings
- $700,0003 bd1 ba2k sqft414 Farmington Falls Road, Farmington, ME 04938ActiveMLS ID #1683887, Real Estate 2000 ME/NH. Maine Listings
- $369,0002 bd1 ba1.3k sqft4 Cousineaus Tory Hill Heights, Phillips, ME 04966ActiveMLS ID #1683530, Coldwell Banker Sandy River Realty. Maine Listings
- $564,9005 bd2 ba2k sqft2011 Clark Street, Carrabassett Valley, ME 04947ActiveMLS ID #1681189, Sugarloaf Real Estate. Maine Listings
- $589,0003 bd2 ba1.8k sqft2020 Pine Road, Carrabassett Valley, ME 04947ActiveMLS ID #1675214, Progressive Realty. Maine Listings
- $750,0003 bd2 ba2.8k sqft135 Lyle Hall Road, Wilton, ME 04294ActiveMLS ID #1653276, Harcourts Waterfront & Fine Properties. Maine Listings
- $589,0005 bd2 ba2.5k sqft2003 Hutchins Circle, Carrabassett Valley, ME 04947ActiveMLS ID #1652030, ERA Dawson-Bradford Co.. Maine Listings
- $489,0004 bd3 ba1.8k sqft2035 Fox Hollow Road, Carrabassett Valley, ME 04947ActiveMLS ID #1678546, Sugarloaf Real Estate. Maine Listings
