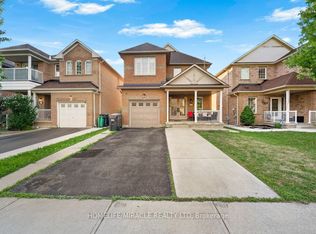
{STEP INSIDE} Picture the first evening here. You come through the glass panel double doors into a foyer with a closet and ceramic floors, and the whole main level opens up ahead of you. Four bedrooms upstairs, hardwood through the living, dining and family rooms, and a layout that gives a growing family room to spread out. It is the kind of house where everyone ends up in the kitchen anyway, so the kitchen had better be good. {MAIN LEVEL} The living & dining rooms share one open-concept space with hardwood floors and a window in the dining area, so holiday dinners have somewhere to happen. The kitchen has Corian countertops, a double sink, backsplash, fridge, stove, dishwasher & range hood. Right beside it, the eat-in breakfast area has ceramic floors and a walk-out to the backyard. Coffee outside before the day even starts. The family room has hardwood, pot lights & a gas fireplace, the kind of room that earns its keep on a January night. Main floor laundry with washer & dryer and a 2pc powder room finish the level, so nobody carries a basket upstairs. {UPPER LEVEL} The primary bdrm has hardwood, a walk-in closet & a 5pc ensuite with a separate stand-up shower. That means a morning routine that does not involve a line at the bathroom door. Bdrm 2 has its own walk-in closet. Bdrm 3 has a double closet & a walk-out to a balcony, a good spot to start a quiet morning. Bdrm 4 has a closet. All four bedrooms have hardwood, and a 4pc bath with ceramic floors serves the rest. {LOWER LEVEL} The basement is unfinished. It is a clean slate for a rec room, gym or extra storage, ready for your plans. You decide what the family needs most and build it. {LOCATION} Northwest Brampton has public & Catholic schools (Mount Pleasant Village PS is one of them), Mount Pleasant GO Station (also a Brampton Transit hub) for the commute, and plenty of parks nearby.
For sale
C$889,000
4 Savita Rd, Brampton, ON L7A 3T2
4beds
3baths
Single Family Residence
Built in ----
3,036 Square Feet Lot
$-- Zestimate®
C$--/sqft
C$-- HOA
What's special
Glass panel double doorsDouble sinkWalk-out to the backyard
- 1 day
- 18
- 0
Zillow last checked:
Listing updated:
Listed by:
CITYSCAPE REAL ESTATE LTD.
Source: TRREB,MLS®#: W13859472 Originating MLS®#: Toronto Regional Real Estate Board
Originating MLS®#: Toronto Regional Real Estate BoardFacts & features
Interior
Bedrooms & bathrooms
- Bedrooms: 4
- Bathrooms: 3
Primary bedroom
- Level: Second
- Dimensions: 5.15 x 4.56
Bedroom 2
- Level: Second
- Dimensions: 3.44 x 3.32
Bedroom 3
- Level: Second
- Dimensions: 4.88 x 3.46
Bedroom 4
- Level: Second
- Dimensions: 5.19 x 3.39
Bathroom
- Level: Second
- Dimensions: 3.36 x 2.85
Bathroom
- Level: Second
- Dimensions: 3.17 x 1.72
Breakfast
- Level: Ground
- Dimensions: 4.67 x 2.8
Dining room
- Level: Ground
- Dimensions: 5.81 x 3.28
Family room
- Level: Ground
- Dimensions: 5.35 x 3.34
Foyer
- Level: Ground
- Dimensions: 2.56 x 1.51
Kitchen
- Level: Ground
- Dimensions: 2.91 x 2.85
Laundry
- Level: Ground
- Dimensions: 2.06 x 1.58
Living room
- Level: Ground
- Dimensions: 5.81 x 3.28
Other
- Level: Ground
- Dimensions: 1.91 x 1
Heating
- Forced Air, Gas
Cooling
- Central Air
Features
- None
- Basement: Unfinished,Full
- Has fireplace: Yes
- Fireplace features: Natural Gas
Interior area
- Living area range: 2000-2500 null
Property
Parking
- Total spaces: 4
- Parking features: Garage
- Has garage: Yes
Features
- Stories: 2
- Pool features: None
Lot
- Size: 3,036 Square Feet
Details
- Parcel number: 142536019
Construction
Type & style
- Home type: SingleFamily
- Property subtype: Single Family Residence
Materials
- Brick
- Foundation: Poured Concrete
- Roof: Asphalt Shingle
Utilities & green energy
- Sewer: Sewer
Community & HOA
Location
- Region: Brampton
Financial & listing details
- Annual tax amount: C$6,667
- Date on market: 10/4/2026
Price history
Price history is unavailable.
Public tax history
Tax history is unavailable.
Climate risks
Neighborhood: Fletcher's Meadow
Nearby schools
GreatSchools rating
No schools nearby
We couldn't find any schools near this home.


Similar homes
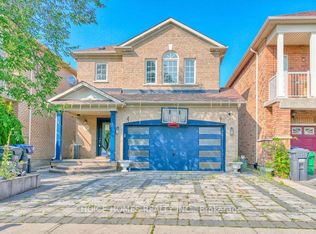
- C$899,9005 bd4 ba-- sqft4 Chalkfarm Cres, Brampton, ON L7A 3V8For Sale
 MLS ID #W13858824, CENTURY 21 PRESIDENT REALTY INC.. TRREB
 - C$799,0004 bd4 ba-- sqft355 Brisdale Dr, Brampton, ON L7A 3M6For Sale
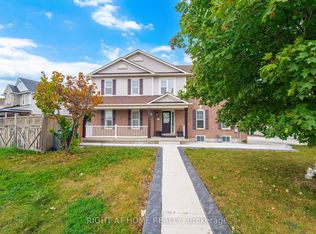 MLS ID #W13856124, RIGHT AT HOME REALTY INC.. TRREB
 - C$899,9003 bd3 ba-- sqft20 Percy Gate, Brampton, ON L7A 3S1For Sale
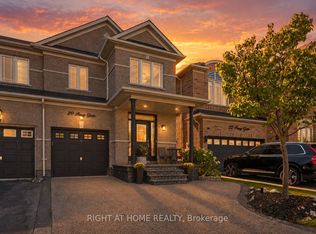 MLS ID #W13819884, RIGHT AT HOME REALTY INC.. TRREB
 - C$951,0004 bd4 ba-- sqft21 Chalkfarm Cres, Brampton, ON L7A 3V8For Sale
 MLS ID #W13841980, HOMELIFE/MIRACLE REALTY LTD. TRREB
