Set in Stoneham’s desirable Bear Hill neighborhood, this bright and cheerful home blends timeless New England charm with a flexible floor plan and a wonderful location. Featuring 7 rooms, 3 bedrooms and 2 full baths, the home offers gleaming hardwood floors, abundant natural light and inviting spaces throughout. The living room features a classic fireplace, while the dining room is highlighted by a charming window seat. A sunroom extends the living space and leads directly to the patio and spacious backyard, creating an easy connection between indoors and out. A first-floor bedroom and full bath offer added flexibility, while the second floor includes two additional bedrooms, another full bath and a large bonus room perfect for a home office, family room, playroom or guest space. A one-car garage provides additional convenience. Enjoy being just minutes from Bear Hill Golf Club, neighborhood parks and downtown Stoneham’s restaurants, shops and local amenities. With easy access to I-93 and I-95, plus convenient proximity to Boston, this is a welcoming home in a sought-after neighborhood with so much to offer.
For sale
$729,900
4 Stanton Rd, Stoneham, MA 02180
3beds
1,910sqft
Single Family Residence
Built in 1941
6,299 Square Feet Lot
$718,600 Zestimate®
$382/sqft
$-- HOA
What's special
Classic fireplaceCharming window seatGleaming hardwood floorsPatio and spacious backyardBright and cheerful homeInviting spaces throughoutAbundant natural light
- 4 days
- 1,125
- 91
Zillow last checked:
Listing updated:
Listed by:
Meg Michaels 781-249-3731,
Residential Realty Group 781-665-1991,
Christine M. Rocha 617-529-7116
Source: MLS PIN,MLS#: 73573959
Facts & features
Interior
Bedrooms & bathrooms
- Bedrooms: 3
- Bathrooms: 2
- Full bathrooms: 2
Primary bedroom
- Features: Closet, Flooring - Hardwood
- Level: Second
- Area: 360
- Dimensions: 15 x 24
Bedroom 2
- Features: Flooring - Hardwood
- Level: Second
- Area: 99
- Dimensions: 9 x 11
Bedroom 3
- Features: Closet, Flooring - Hardwood
- Level: First
- Area: 121
- Dimensions: 11 x 11
Bathroom 1
- Features: Bathroom - Full
- Level: First
- Area: 35
- Dimensions: 5 x 7
Bathroom 2
- Features: Bathroom - Full
- Level: Second
- Area: 77
- Dimensions: 7 x 11
Dining room
- Features: Flooring - Hardwood, Window Seat
- Level: First
- Area: 144
- Dimensions: 9 x 16
Family room
- Features: Flooring - Hardwood
- Level: Second
- Area: 299
- Dimensions: 13 x 23
Kitchen
- Level: First
- Area: 140
- Dimensions: 10 x 14
Living room
- Features: Flooring - Hardwood
- Level: First
- Area: 216
- Dimensions: 18 x 12
Heating
- Forced Air, Oil
Cooling
- None
Appliances
- Included: Range, Microwave, Refrigerator, Washer, Dryer
- Laundry: In Basement
Features
- Sun Room
- Flooring: Laminate, Hardwood
- Basement: Full,Interior Entry,Unfinished
- Number of fireplaces: 1
- Fireplace features: Living Room
Interior area
- Total structure area: 1,910
- Total interior livable area: 1,910 sqft
- Finished area above ground: 1,910
Property
Parking
- Total spaces: 3
- Parking features: Paved Drive, Off Street
- Garage spaces: 1
- Uncovered spaces: 2
Features
- Patio & porch: Patio
- Exterior features: Patio, Storage
Lot
- Size: 6,299 Square Feet
- Features: Level
Details
- Parcel number: M:0006 B:0000 L:0176,767813
- Zoning: RA
Construction
Type & style
- Home type: SingleFamily
- Architectural style: Cape
- Property subtype: Single Family Residence
Materials
- Frame
- Foundation: Concrete Perimeter
- Roof: Shingle
Condition
- Year built: 1941
Utilities & green energy
- Electric: Circuit Breakers
- Sewer: Public Sewer
- Water: Public
- Utilities for property: for Electric Range
Community & HOA
HOA
- Has HOA: No
Location
- Region: Stoneham
Financial & listing details
- Price per square foot: $382/sqft
- Tax assessed value: $604,500
- Annual tax amount: $6,081
- Date on market: 9/9/2026
Estimated market value
$718,600
$683,000 - $755,000
$3,321/mo
Price history
| Date | Event | Price |
|---|---|---|
| 9/9/2026 | Listed for sale | $729,900$382/sqft |
Source: MLS PIN #73573959 Report a problem | ||
Public tax history
| Year | Property taxes | Tax assessment |
|---|---|---|
| 2025 | $5,856 +4.7% | $572,400 +8.4% |
| 2024 | $5,593 +2.9% | $528,100 +7.8% |
| 2023 | $5,437 +13.2% | $489,800 +6.2% |
| 2022 | $4,803 +0.9% | $461,400 +4.9% |
| 2021 | $4,761 +2.3% | $440,000 +2.1% |
| 2020 | $4,652 +2.3% | $431,100 +6.4% |
| 2019 | $4,547 +3% | $405,300 +7.5% |
| 2018 | $4,413 -0.3% | $376,900 +5.5% |
| 2017 | $4,426 +8.1% | $357,200 +10.8% |
| 2016 | $4,096 +1.3% | $322,500 +3.3% |
| 2015 | $4,045 -5.4% | $312,100 -1.5% |
| 2014 | $4,276 +1.4% | $317,000 -1.8% |
| 2013 | $4,217 -0.4% | $322,900 -3.8% |
| 2012 | $4,233 +1.1% | $335,700 -2.2% |
| 2011 | $4,189 +8% | $343,100 +1.6% |
| 2010 | $3,879 +1.9% | $337,600 -3.5% |
| 2009 | $3,806 -2.3% | $349,800 -8.5% |
| 2008 | $3,894 +1.6% | $382,100 -2.8% |
| 2007 | $3,831 +0.7% | $393,300 |
| 2006 | $3,803 +1.1% | $393,300 +9.4% |
| 2005 | $3,761 +2.8% | $359,600 +19.5% |
| 2004 | $3,658 +3.9% | $300,800 |
| 2003 | $3,519 -14.8% | $300,800 +49.6% |
| 2002 | $4,129 +41.5% | $201,100 |
| 2000 | $2,918 +5.5% | $201,100 +23.2% |
| 1999 | $2,766 | $163,200 |
Find assessor info on the county website
Monthly payment
Est. payment
Payment breakdown
Explore the cost of this home by adjusting the details. Changes won't be saved.Climate risks
Neighborhood: 02180
Nearby schools
Schools provided by the listing agent
- Elementary: South Elementary
- Middle: Central Middle
- High: Shs
Source: MLS PIN. This data may not be complete. We recommend contacting the local school district to confirm school assignments for this home.
Similar homes
- $779,9003 bd2 ba1.6k sqft19 Wilson Rd, Stoneham, MA 02180For Sale
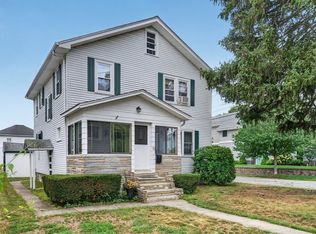 MLS ID #73571626, Amy Copeland Potamis, Coldwell Banker Realty - Lynnfield. MLS PIN
 - $799,0004 bd2 ba2.1k sqft4 Mayflower Dr, Stoneham, MA 02180For Sale
 MLS ID #73569491, Karen Masino, J. Barrett & Company. MLS PIN
 - $700,0003 bd2 ba1.5k sqft6 Evans Rd, Stoneham, MA 02180For Sale
 MLS ID #73567311, Kelsey Fontes, Engel & Volkers By the Sea. MLS PIN
 - $659,9003 bd1 ba1.2k sqft73 Summer St, Stoneham, MA 02180For Sale
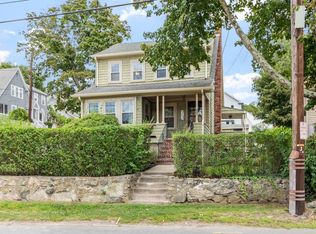 MLS ID #73571161, Aldo Masciave, Leading Edge Real Estate. MLS PIN
