Lovingly maintained and thoughtfully updated by its current owners, 36 Renwick Road is a charming Wakefield residence offering four bedrooms, one and a half baths, and just under 2000 square feet of inviting living space. Filled with warmth and character, the home has been carefully cared for with numerous updates throughout, creating a wonderful balance of classic details and modern comfort. A charming front porch welcomes you to the home. Once inside, you are greeted with high ceilings and elegant moldings throughout. The renovated kitchen is thoughtfully designed with custom cabinets and stainless steel appliances. Well-proportioned living and dining spaces offer an easy flow and showcase period details. Upstairs, four bedrooms provide flexibility for family, guests, or a dedicated home office. Outside, the landscaped yard is a true extension of the living space, featuring mature plantings and a lovely stone patio ideal for outdoor dining, entertaining, or relaxing. The home is complete with a 2-car garage. Every aspect of the property reflects the care and attention the sellers have given the home over the years. Numerous systems have been upgraded throughout the home, including the heating/cooling, as well as thoughtful exterior maintenance and upgrades. Please ask for a full list of Seller updates. A special opportunity to own a beautifully maintained and updated home in a desirable Wakefield location, very close to local shops, restaurants, Melrose Highlands Commuter Rail Station, and the many recreational amenities the neighborhood has to offer.
For sale
$899,000
36 Renwick Rd, Wakefield, MA 01880
4beds
1,964sqft
Single Family Residence
Built in 1900
6,599 Square Feet Lot
$989,700 Zestimate®
$458/sqft
$-- HOA
What's special
Charming front porchRenovated kitchenPeriod detailsStainless steel appliancesMature plantingsCustom cabinetsElegant moldings throughout
- 13 days
- 2,914
- 386
Likely to sell faster than
Zillow last checked:
Listing updated:
Listed by:
Penney Gould Team 781-389-8224,
Compass 617-206-3333
Source: MLS PIN,MLS#: 73592272
Facts & features
Interior
Bedrooms & bathrooms
- Bedrooms: 4
- Bathrooms: 2
- Full bathrooms: 1
- 1/2 bathrooms: 1
Heating
- Hot Water, Steam, Natural Gas
Cooling
- Central Air
Appliances
- Included: Tankless Water Heater
Features
- Flooring: Wood
- Basement: Full,Partially Finished
- Number of fireplaces: 1
Interior area
- Total structure area: 1,964
- Total interior livable area: 1,964 sqft
- Finished area above ground: 1,964
Property
Parking
- Total spaces: 6
- Parking features: Detached
- Garage spaces: 2
- Uncovered spaces: 4
Features
- Patio & porch: Porch, Deck, Patio
- Exterior features: Porch, Deck, Patio
- Fencing: Fenced/Enclosed
Lot
- Size: 6,599 Square Feet
- Features: Level
Details
- Parcel number: 820750
- Zoning: SR
Construction
Type & style
- Home type: SingleFamily
- Architectural style: Colonial
- Property subtype: Single Family Residence
Materials
- Foundation: Stone
Condition
- Year built: 1900
Utilities & green energy
- Electric: 200+ Amp Service
- Sewer: Public Sewer
- Water: Public
Community & HOA
Community
- Features: Public Transportation
HOA
- Has HOA: No
Location
- Region: Wakefield
Financial & listing details
- Price per square foot: $458/sqft
- Tax assessed value: $860,500
- Annual tax amount: $9,767
- Date on market: 10/18/2026
Estimated market value
$989,700
$920,000 - $1.06M
$3,927/mo
Price history
| Date | Event | Price |
|---|---|---|
| 10/18/2026 | Listed for sale | $899,000+63.5%$458/sqft |
Source: MLS PIN #73592272 Report a problem | ||
| 6/30/2015 | Sold | $549,900$280/sqft |
Source: C21 Commonwealth Sold #71836121_01880 Report a problem | ||
| 5/24/2015 | Pending sale | $549,900$280/sqft |
Source: CENTURY 21 Commonwealth #71836121 Report a problem | ||
| 5/20/2015 | Price change | $549,900-2.7%$280/sqft |
Source: CENTURY 21 Commonwealth #71836121 Report a problem | ||
| 5/14/2015 | Listed for sale | $564,900+113.2%$288/sqft |
Source: CENTURY 21 Commonwealth #71836121 Report a problem | ||
| 5/15/1998 | Sold | $265,000+15.7%$135/sqft |
Source: Public Record Report a problem | ||
| 1/14/1998 | Sold | $229,000$117/sqft |
Source: Public Record Report a problem | ||
Public tax history
| Year | Property taxes | Tax assessment |
|---|---|---|
| 2025 | $9,767 +8.4% | $860,500 +7.4% |
| 2024 | $9,011 +2.7% | $801,000 +7.1% |
| 2023 | $8,774 +6.5% | $748,000 +11.9% |
| 2022 | $8,236 +1.8% | $668,500 +5.2% |
| 2021 | $8,089 +6.3% | $635,400 +6.7% |
| 2020 | $7,607 +6.6% | $595,700 +7.1% |
| 2019 | $7,133 +3.6% | $556,000 +4.6% |
| 2018 | $6,883 +6.4% | $531,500 +7% |
| 2017 | $6,472 +10% | $496,700 +13.9% |
| 2016 | $5,883 +7% | $436,100 +6.9% |
| 2015 | $5,497 +8.1% | $407,800 +2.5% |
| 2014 | $5,085 +4% | $397,900 |
| 2013 | $4,890 +5.6% | $397,900 +2.3% |
| 2012 | $4,630 +3.8% | $389,100 |
| 2011 | $4,459 +6.7% | $389,100 +1.3% |
| 2010 | $4,179 +2.3% | $384,100 -2% |
| 2009 | $4,086 +1.7% | $391,800 -5.9% |
| 2008 | $4,019 +1.4% | $416,500 |
| 2007 | $3,965 +6.5% | $416,500 +3.9% |
| 2006 | $3,724 +7.8% | $400,900 +5.2% |
| 2005 | $3,453 +18.1% | $381,100 +48.5% |
| 2004 | $2,925 +3.1% | $256,600 |
| 2003 | $2,838 +3.7% | $256,600 |
| 2002 | $2,738 +5.8% | $256,600 +35.3% |
| 2000 | $2,589 +1.9% | $189,700 +4.6% |
| 1999 | $2,541 | $181,400 |
Find assessor info on the county website
Monthly payment
Est. payment
Payment breakdown
Explore the cost of this home by adjusting the details. Changes won't be saved.Climate risks
Neighborhood: Greenwood


Similar homes
- $869,9004 bd2 ba1.9k sqft50 Holland Rd, Melrose, MA 02176For Sale
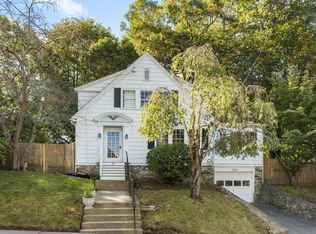 MLS ID #73588362, Zehra Behremovic, Brad Hutchinson Real Estate. MLS PIN
- $784,9004 bd1 ba2.1k sqft1174 Franklin St, Stoneham, MA 02180For Sale
 MLS ID #73560329, Enis Shehu, Cameron Real Estate Group - Framingham. MLS PIN
- $885,0004 bd2 ba1.7k sqft17 Greenwood St, Medford, MA 02155For Sale
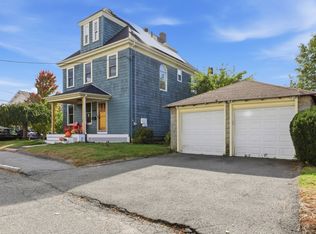 MLS ID #73593853, Andrew M. McKinney, Donnelly + Co.. MLS PIN
- $849,9004 bd2 ba2.1k sqft32-34 Fuller St, Everett, MA 02149For Sale
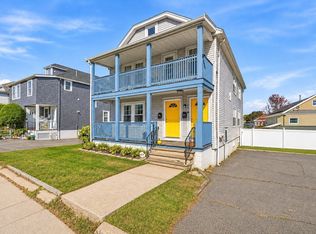 MLS ID #73592086, Kendall Reyes, Real Broker MA, LLC. MLS PIN
