RIVERFRONT HOME AND A SEPARATE BUILDING PARCEL IN BARRYVILLE NY - A UNIQUE OPPORTUNITY TO OWN TWO PROPERTIES IN A RESIDENTIAL/COMMERCIAL ZONE NESTLED ON THE SPECTACULAR DELAWARE RIVER - Located in a vibrant hamlet on State Route 97, a stunning scenic by-way that many drive year round for it’s exceptional natural beauty, eagle watching, incredible fishing, rafting and swimming. The home has a colorful history and was once a bar/restaurant known as “Spaghetti Joe’s”. Home and repair shop is set on 1.28 acres and the sale includes a separate vacant 1.31 acre parcel. The current owner has his repair shop in a newer garage that has served him well. Opportunity exists to continue to use the property for your home/business and never commute to work again. Bonus - you can also build on the second lot, which has an existing drilled artisan well. The property is beautiful, the views are gorgeous and the sunsets memorable. There’s nothing like waterfront living, taking your own path to the river for a swim, casting a line, going for a kayak ride or simply sitting watching the eagles soar, this location promises to be an outdoor lovers paradise. Approximately 2.5 hrs from NYC, makes this special home a very easy commute. Close by you'll find several quaint towns for dining and shopping, Bethel Woods Preforming Arts Center for amazing concerts under the stars, Kartrite Indoor Water Park, Resorts World Casino, skiing at Holiday Mountain/Big Bear at Masthope Mountain, many amazing hiking/biking trails and absolutely the best farmers markets you'll find anywhere, all for a very beautiful life in the country.
For sale
$850,000
4 Tow Path Road, Barryville, NY 12719
2beds
2,948sqft
Single Family Residence, Residential
Built in 1930
1.28 Acres Lot
$-- Zestimate®
$288/sqft
$-- HOA
What's special
Waterfront livingNewer garageRiverfront homeKayak rideCasting a line
- 110 days
- 146
- 13
Zillow last checked:
Listing updated:
Listed by:
Caroline Akt Realty LLC 845-250-4356,
Caroline Akt 845-858-8650
Source: OneKey® MLS as distributed by MLS GRID,MLS#: 1020044
Facts & features
Interior
Bedrooms & bathrooms
- Bedrooms: 2
- Bathrooms: 1
- Full bathrooms: 1
Heating
- Wood
Cooling
- None
Appliances
- Included: Range, Refrigerator
Features
- Original Details
- Basement: Crawl Space
- Attic: Partial
- Number of fireplaces: 1
- Fireplace features: Pellet Stove
Interior area
- Total structure area: 2,948
- Total interior livable area: 2,948 sqft
Property
Parking
- Total spaces: 1
- Parking features: Driveway
- Garage spaces: 1
- Has uncovered spaces: Yes
Features
- Has private pool: Yes
- Pool features: Above Ground
- On waterfront: Yes
- Waterfront features: Canal Access, River Front, Stream, Water Access, Waterfront
Lot
- Size: 1.28 Acres
- Features: Cleared, Level
Details
- Parcel number: 340002800014007000
- Special conditions: None
Construction
Type & style
- Home type: SingleFamily
- Architectural style: Other
- Property subtype: Single Family Residence, Residential
Materials
- Frame
Condition
- Year built: 1930
Utilities & green energy
- Sewer: Cesspool
- Water: Well
- Utilities for property: Electricity Connected
Community & HOA
HOA
- Has HOA: No
Location
- Region: Barryville
Financial & listing details
- Price per square foot: $288/sqft
- Tax assessed value: $72,825
- Annual tax amount: $2,213
- Date on market: 7/2/2026
- Cumulative days on market: 111 days
- Listing agreement: Exclusive Right To Sell
- Electric utility on property: Yes
Estimated market value
Not available
Estimated sales range
Not available
Not available
Price history
| Date | Event | Price |
|---|---|---|
| 7/2/2026 | Listed for sale | $850,000$288/sqft |
Source:  OneKey® MLS as distributed by MLS GRID #1020044 Report a problem OneKey® MLS as distributed by MLS GRID #1020044 Report a problem | ||
Public tax history
| Year | Property taxes | Tax assessment |
|---|---|---|
| 2025 | -- | $72,825 |
| 2024 | -- | $72,825 |
| 2023 | -- | $72,825 |
| 2022 | -- | $72,825 |
| 2021 | -- | $72,825 |
| 2020 | -- | $72,825 |
| 2019 | -- | $72,825 |
| 2018 | -- | $72,825 |
| 2017 | $1,814 | $72,825 |
| 2016 | -- | $72,825 |
| 2015 | -- | $72,825 |
| 2014 | -- | $72,825 |
| 2013 | -- | $72,825 |
| 2012 | -- | $72,825 |
| 2011 | -- | $72,825 |
| 2010 | -- | $72,825 |
| 2009 | -- | $72,825 -25% |
| 2008 | -- | $97,100 +15% |
| 2007 | -- | $84,400 +24.1% |
| 2006 | -- | $68,000 +7.1% |
| 2005 | -- | $63,500 -19.9% |
| 2004 | -- | $79,300 +31.3% |
| 2003 | -- | $60,400 |
| 2002 | -- | $60,400 |
| 2001 | -- | $60,400 |
| 2000 | -- | $60,400 |
Find assessor info on the county website
Monthly payment
Climate risks
Neighborhood: 12719
Nearby schools
Schools provided by the listing agent
- Elementary: George Ross Mackenzie Elem Sch
- Middle: Eldred Junior-Senior High School
- High: Eldred Junior-Senior High School
Source: OneKey® MLS as distributed by MLS GRID. This data may not be complete. We recommend contacting the local school district to confirm school assignments for this home.
Similar homes
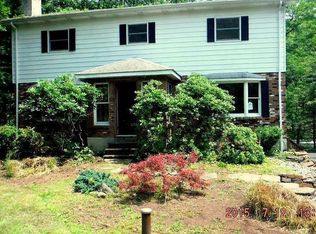
- $989,0004 bd3 ba2.6k sqft180 Yulan Barryville Road, Barryville, NY 12719For Sale

 MLS ID #H6265364, Caroline Akt, Listing by: Caroline Akt Realty LLC. OneKey® MLS as distributed by MLS GRID
 - $--3 bd2 ba1.9k sqft106 Lynric Ct, Shohola, PA 18458Auction
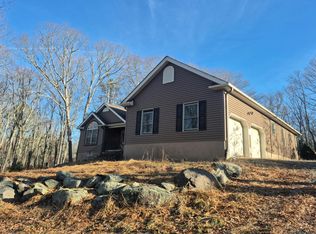 Auction.com 2
 - $888,0003 bd2 ba2.5k sqft242 High Road, Glen Spey, NY 12737For Sale
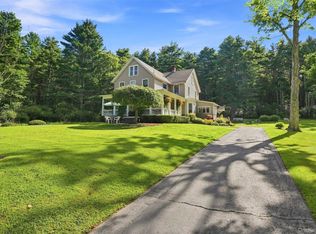 MLS ID #1042038, Dawn M. Payne, Listing by: Payne Team LLC. OneKey® MLS as distributed by MLS GRID
 - $799,0004 bd2 ba2.4k sqft110 Eldred Yulan Road, Eldred, NY 12732For Sale
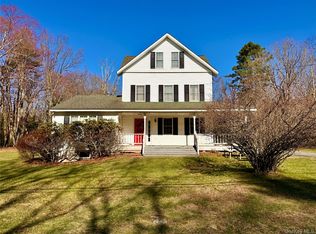 MLS ID #984770, Caroline Akt, Listing by: Caroline Akt Realty LLC. OneKey® MLS as distributed by MLS GRID
 - $899,0004 bd4 ba2.4k sqft1122 County Route 31, Glen Spey, NY 12737For SaleMLS ID #912717, Dawn M. Payne, Listing by: Payne Team LLC. OneKey® MLS as distributed by MLS GRID
- $850,0003 bd3 ba3.1k sqft127 High Meadow Dr, Milford, PA 18337For Sale
 MLS ID #PW262014, Josephine Contrastano, Associate Broker, CENTURY 21 Country Lake Homes - Lords Valley. PWAR as distributed by MLS GRID
 - $579,0003 bd3 ba2.3k sqft26 Summit Drive, Barryville, NY 12719For SaleMLS ID #1037742, Kristen Payne, Listing by: Payne Team LLC. OneKey® MLS as distributed by MLS GRID
- $572,4775 bd2 ba3.9k sqft486 Rowland Rd, Greeley, PA 18425For SaleMLS ID #PW263612, David S Good, RE/MAX WAYNE. PWAR as distributed by MLS GRID
- $825,0003 bd3 ba2.7k sqft111 Deer Meadow Road, White Lake, NY 12786For SaleMLS ID #1031460, Alan R. Wieder, Listing by: Catskills Home Services. OneKey® MLS as distributed by MLS GRID
- $558,5003 bd3 ba2.7k sqft145 Parkers Glen Rd, Shohola, PA 18458For SaleMLS ID #PW263471, Diana L Blume, Davis R. Chant - Milford. PWAR as distributed by MLS GRID
- $899,0005 bd4 ba2.7k sqft61 Gravity Rd, Hawley, PA 18428For SaleMLS ID #PW261935, Lorraine Collins, Associate Broker, Davis R. Chant - Lake Wallenpaupack. PWAR as distributed by MLS GRID
- $825,0003 bd2 ba2.6k sqft184 Mahls Pond Road, Narrowsburg, NY 12764New ConstructionMLS ID #1045177, Erik Freeland, Listing by: Country House Realty Inc. OneKey® MLS as distributed by MLS GRID
- $675,0003 bd3 ba2.3k sqft108 Briar Ct, Lackawaxen, PA 18435For SaleMLS ID #PW263078, Wendy Ann Creamer, Wallenpaupack Realty. PWAR as distributed by MLS GRID
- $849,0004 bd3 ba2.4k sqft381 Milanville Rd, Beach Lake, PA 18405For SaleMLS ID #PW262528, Trudessa Batzel, Iron Valley R E Innovate. PWAR as distributed by MLS GRID
- $879,0004 bd2 ba1.5k sqft21 Hans Fischer Road, Bethel, NY 12726For SaleMLS ID #1043096, Gregory A. Berkowitz, Listing by: BERKSHIRE HATHAWAY. OneKey® MLS as distributed by MLS GRID
- $499,0004 bd2 ba1.6k sqft983 Plank Road, Forestburgh, NY 12777For SaleMLS ID #1065033, Kristen Payne, Listing by: Payne Team LLC. OneKey® MLS as distributed by MLS GRID
- $499,0003 bd2 ba1.9k sqft21 Marko Drive, Eldred, NY 12732For SaleMLS ID #1053494, Jared Gluckstern, Listing by: Country House Realty Inc. OneKey® MLS as distributed by MLS GRID
- $889,0003 bd3 ba2.6k sqft420 Woodstone Trail, White Lake, NY 12720For SaleMLS ID #H6315069, Warren A. Blumenthal, Listing by: Catskill Sales Associates Inc. OneKey® MLS as distributed by MLS GRID
- $747,0003 bd3 ba3.4k sqft39 Krystyna Road, Bethel, NY 12786For SaleMLS ID #1044388, Myra F. Rappoport, Listing by: Payne Team LLC. OneKey® MLS as distributed by MLS GRID
- $499,0003 bd3 ba2.2k sqft63 Geba Drive, Glen Spey, NY 12737For SaleMLS ID #1035069, Dawn M. Payne, Listing by: Payne Team LLC. OneKey® MLS as distributed by MLS GRID
