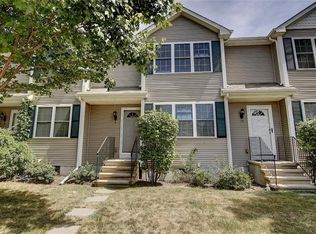
Welcome to 4 Unity Street, a bright and refreshed townhome perfectly positioned in the heart of Pawtucket’s coveted Oak Hill neighborhood. If you’ve been looking for a spot that puts you moments away from some of the area's best local gems, this is it. You are just a stone's throw from the scenic Blackstone Boulevard and Lippitt Park, not to mention the legendary pastrami at Maven’s Deli or a morning pastry and coffee from Wildflour Bakery and Garden Grille. Inside, the home feels crisp and inviting thanks to a fresh coat of paint throughout and brand-new carpeting that adds a layer of cozy comfort. The main level features a sun-drenched kitchen and dining area that serves as the heart of the home, complemented by a convenient half-bath. Upstairs, you’ll find two well-appointed bedrooms featuring generous closet space and a full bathroom. The lower level offers a spacious basement equipped with a washer and dryer, providing excellent storage solutions. When it’s time to head outside, the sweet back deck is the perfect place to unwind with a book or a morning coffee, located just steps from the dedicated parking area. This is an incredible opportunity to enjoy a low-maintenance lifestyle in one of the most vibrant and accessible pockets of the city.
Coming soon
$380,000
4 Unity St #4, Pawtucket, RI 02860
2beds
1,112sqft
Townhouse
Built in 2005
-- sqft lot
$-- Zestimate®
$342/sqft
$250/mo HOA
What's special
- 1 day
- 118
- 8
Zillow last checked:
Listing updated:
Listed by:
Kirk Schryver Team 401-225-0371,
Compass
Source: StateWide MLS RI,MLS#: 1422027
Facts & features
Interior
Bedrooms & bathrooms
- Bedrooms: 2
- Bathrooms: 2
- Full bathrooms: 1
- 1/2 bathrooms: 1
Bathroom
- Features: Bath w Tub & Shower
Heating
- Natural Gas, Central, Forced Air
Cooling
- Central Air
Appliances
- Included: Gas Water Heater, Dishwasher, Dryer, Exhaust Fan, Microwave, Oven/Range, Refrigerator, Washer
- Laundry: In Unit
Features
- Wall (Dry Wall), Stairs, Plumbing (Mixed), Insulation (Ceiling), Insulation (Floors), Insulation (Walls)
- Flooring: Ceramic Tile, Hardwood, Carpet
- Doors: Storm Door(s)
- Windows: Insulated Windows
- Basement: Full,Interior Entry,Unfinished
- Has fireplace: No
- Fireplace features: None
Interior area
- Total structure area: 1,112
- Total interior livable area: 1,112 sqft
- Finished area above ground: 1,112
- Finished area below ground: 0
Property
Parking
- Total spaces: 1
- Parking features: No Garage, Unassigned, Driveway
- Has uncovered spaces: Yes
Features
- Stories: 2
- Entry location: First Floor Access
- Patio & porch: Deck
Lot
- Features: Corner Lot, Paved, Sidewalks, Sprinklers
Details
- Zoning: RM
Construction
Type & style
- Home type: Townhouse
- Property subtype: Townhouse
Materials
- Dry Wall, Vinyl Siding
- Foundation: Concrete Perimeter
Condition
- New construction: No
- Year built: 2005
Utilities & green energy
- Electric: 100 Amp Service
- Sewer: Public Sewer
- Water: Individual Meter, Municipal
- Utilities for property: Sewer Connected, Water Connected
Community & HOA
Community
- Features: Near Public Transport, Commuter Bus, Highway Access, Hospital, Interstate, Private School, Public School, Recreational Facilities, Restaurants, Schools, Near Shopping
- Subdivision: Oak Hill
HOA
- Has HOA: No
- HOA fee: $250 monthly
Location
- Region: Pawtucket
Financial & listing details
- Price per square foot: $342/sqft
- Annual tax amount: $4,085
- Date on market: 9/1/2026
- Inclusions: Special Assessment of $500.00 due on January 1st and June 1st every year in addition to the monthly HOA fee of $250.00
Estimated market value
Not available
Estimated sales range
Not available
Not available
Price history
Price history is unavailable.
Public tax history
Tax history is unavailable.
Monthly payment
Est. payment
Payment breakdown
Explore the cost of this home by adjusting the details. Changes won't be saved.Climate risks
Neighborhood: Oak Hill

Similar homes
- $--4 bd2 ba972 sqft225 Pleasant St, Pawtucket, RI 02860Auction
 Auction.com 2
 - $307,5522 bd2 ba1.2k sqftResidences At 50 Mavis Street, Pawtucket, RI 02860For Sale

 MLS ID #1422193, Ralph Bello, RE/MAX Preferred. StateWide MLS RI
 - $375,0002 bd1 ba858 sqft353 Smithfield Ave, Pawtucket, RI 02860For Sale
 MLS ID #1421580, Claudia Ramirez, Innovations Realty. StateWide MLS RI
 - $399,9003 bd2 ba1.2k sqft211 Toledo Ave, Pawtucket, RI 02860For Sale
 MLS ID #1421032, James Duffer, RISE REC. StateWide MLS RI
 - $385,0002 bd2 ba1.3k sqftCauseway Condominium Associates, East Providence, RI 02914For SaleMLS ID #1422081, Michael Caparco, Keller Williams Coastal. StateWide MLS RI
- $385,0003 bd3 ba1.5k sqftRiver Side Condominium, North Providence, RI 02904For SaleMLS ID #1420367, Kyle Seyboth, Century 21 Limitless. StateWide MLS RI
- $439,0003 bd2 ba1.3k sqft220 Dunnell Ave, Pawtucket, RI 02860For SaleMLS ID #1421089, Kaydi McQuade, REMAX Revolution. StateWide MLS RI
- $369,0002 bd2 ba1.1k sqftBlackstone Landing, Pawtucket, RI 02860For SaleMLS ID #1416840, Matthew Pita, Coldwell Banker Realty. StateWide MLS RI
- $439,9003 bd2 ba1.4k sqft42 Riverview Ave, Pawtucket, RI 02860For SaleMLS ID #1421223, Virgen Nieves, Keller Williams Coastal. StateWide MLS RI
- $369,9002 bd2 ba1.3k sqftLouisquisset Country Club, North Providence, RI 02904For SaleMLS ID #1421556, Theodore Bourque, Residential Properties Ltd.. StateWide MLS RI
- $407,0002 bd2 ba970 sqftCity View Condominium, Providence, RI 02904For SaleMLS ID #1421897, Yolanda Nazario, REMAX Revolution. StateWide MLS RI
- $369,9003 bd1 ba960 sqft102 Kenmore St, Pawtucket, RI 02861For SaleMLS ID #1420661, Luis Mateus, Mateus Realty. StateWide MLS RI
- $424,9993 bd2 ba1.1k sqft106 Samuel Ave, Pawtucket, RI 02860For SaleMLS ID #1418962, Mark Atkinson, Wasserman Homes & Properties. StateWide MLS RI
- $410,0004 bd1 ba1.5k sqft26 W Lawn Ave, Pawtucket, RI 02860For SaleMLS ID #1419174, The Willett Team, SERHANT.. StateWide MLS RI
- $455,9003 bd1 ba1k sqft136 Windmill St, Pawtucket, RI 02860For SaleMLS ID #1418419, The Realpro Group, REALPRO by The Water. StateWide MLS RI
- $415,0004 bd2 ba1.3k sqft164 Morris Ave, Pawtucket, RI 02860For SaleMLS ID #1409736, Brenda L. Marchwicki, BisMarc Properties, LLC. StateWide MLS RI
- $220,0002 bd1 ba800 sqftBeverage Hill Commons, Pawtucket, RI 02861For SaleMLS ID #1421692, Marisela Vasquez, My Dream Home Realty. StateWide MLS RI
- $450,0002 bd2 ba1k sqftThe 903, Providence, RI 02903For SaleMLS ID #1420951, Jake Pereira, HERE Realty. StateWide MLS RI
