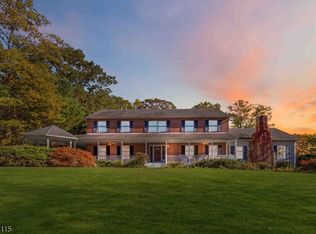
Set on a private & sought-after Preston Lakes enclave, this expansive 5,500 sq. ft. colonial offers a rare combination of size, character, and potential. Generously scaled rooms, flexible layout, and an inlaw suite setup make this home ideal for most scenarios of living or anyone seeking space to grow! The first floor features custom granite tile flooring that flows into a truly massive chef's kitchen. Hardwood floors run throughout the second level and all bedrooms and can be renewed with ease. The primary suite has soaring ceilings, private deck, wood-burning fireplace, dual closets, and an oversized bath. Additional highlights include a newer roof and boilers, Existing generator and a walk out basement which can be finished for even more living space are key characteristics! Outside, enjoy spectacular lake views in one of the most private settings in the community! While some areas invite updating, the home's scale, location, and premium features create a compelling opportunity to customize a truly unique property.
Active
$939,000
4 Upper Lake Rd, Jefferson Twp., NJ 07438
5beds
5,426sqft
Single Family Residence
Built in 1989
1.13 Acres Lot
$-- Zestimate®
$173/sqft
$100/mo HOA
What's special
- 15 days
- 570
- 24
Zillow last checked:
Listing updated:
Listed by:
Robert Fani 848-229-1810,
Halo Realty Properties Llc
Source: GSMLS,MLS#: 4052768
Facts & features
Interior
Bedrooms & bathrooms
- Bedrooms: 5
- Bathrooms: 5
- Full bathrooms: 4
- 1/2 bathrooms: 1
Primary bedroom
- Description: Fireplace, Full Bath, Walk-In Closet
Bedroom 1
- Area: 320
- Dimensions: 20 x 16
Bedroom 2
- Level: Second
- Area: 224
- Dimensions: 16 x 14
Bedroom 3
- Level: Second
- Area: 208
- Dimensions: 16 x 13
Bedroom 4
- Level: First
- Area: 208
- Dimensions: 16 x 13
Dining room
- Features: Formal Dining Room
- Level: First
- Area: 208
- Dimensions: 16 x 13
Family room
- Level: First
- Area: 368
- Dimensions: 23 x 16
Kitchen
- Features: Kitchen Island, Eat-in Kitchen
- Level: First
- Area: 320
- Dimensions: 20 x 16
Living room
- Level: First
- Area: 352
- Dimensions: 22 x 16
Basement
- Features: Utility Room, Walkout
Heating
- 2 Units, Baseboard - Hotwater, Gas-Propane Owned
Cooling
- 3 Units, Central Air, Zoned
Appliances
- Included: Dishwasher, Dryer, Generator-Built-In, Refrigerator, Washer, Gas Water Heater
Features
- Bedroom/Office, Foyer, Utility Room, In-Law Floorplan
- Flooring: Tile, Wood
- Windows: Drapes, Shades
- Basement: Yes,Unfinished,Walk-Out Access
- Number of fireplaces: 2
- Fireplace features: Gas, Great Room, Master Bedroom
Interior area
- Total structure area: 5,426
- Total interior livable area: 5,426 sqft
Property
Parking
- Total spaces: 3
- Parking features: 2 Car Width, Additional Parking, Asphalt, Built-In Garage, Garage Door Opener, Underground, Oversized
- Attached garage spaces: 3
Features
- Patio & porch: Deck
- Has view: Yes
- View description: Lake/Water View
- Has water view: Yes
- Water view: Lake/Water View
- Waterfront features: Lake Front, Lake Privileges
Lot
- Size: 1.13 Acres
- Dimensions: 1.126 AC
- Features: Backs to Park Land, Irregular Lot
Details
- Parcel number: 2314004470000000160026
- Zoning description: Residential
- Other equipment: Generator-Built-In
Construction
Type & style
- Home type: SingleFamily
- Architectural style: Colonial
- Property subtype: Single Family Residence
Materials
- Vinyl Siding, Wood Siding
- Roof: Asphalt Shingle
Condition
- Year built: 1989
Utilities & green energy
- Gas: Gas-Propane
- Sewer: Septic Tank
- Water: Well
- Utilities for property: Propane, Cable Connected
Community & HOA
Community
- Application fee: $0
- Subdivision: Preston Lakes Estates
HOA
- Has HOA: Yes
- Services included: Maintenance-Common Area, See Remarks
- HOA fee: $100 monthly
Location
- Region: Oak Ridge
Financial & listing details
- Price per square foot: $173/sqft
- Tax assessed value: $698,400
- Annual tax amount: $21,678
- Date on market: 9/25/2026
- Ownership type: Fee Simple
Estimated market value
Not available
Estimated sales range
Not available
Not available
Price history
| Date | Event | Price |
|---|---|---|
| 9/25/2026 | Listed for sale | $939,000+60.5%$173/sqft |
Source:  GSMLS #4052768 Report a problem GSMLS #4052768 Report a problem | ||
| 6/15/2015 | Sold | $585,000-0.7%$108/sqft |
Source: GSMLS #3194219 Report a problem | ||
| 1/25/2015 | Listed for sale | $589,000-6.4%$109/sqft |
Source: CENTURY 21 Christel Realty #3194219 Report a problem | ||
| 11/1/2014 | Listing removed | $629,000$116/sqft |
Source: CENTURY 21 Christel Realty #3131591 Report a problem | ||
| 7/4/2014 | Price change | $629,000-3.1%$116/sqft |
Source: CENTURY 21 Christel Realty #3131591 Report a problem | ||
| 4/10/2014 | Listed for sale | $649,000-3%$120/sqft |
Source: CENTURY 21 Christel Realty #3131591 Report a problem | ||
| 1/4/2014 | Listing removed | $669,000$123/sqft |
Source: REALTY EXECUTIVES EXCEPTIONAL #GSMLSNJ_3050369 Report a problem | ||
| 11/14/2013 | Price change | $669,000-4.3%$123/sqft |
Source: REALTY EXECUTIVES EXCEPTIONAL #1323825 Report a problem | ||
| 8/28/2013 | Price change | $699,000-5.4%$129/sqft |
Source: Realty Executives Exceptional Realtors #3050369 Report a problem | ||
| 6/29/2013 | Listed for sale | $739,000+13.9%$136/sqft |
Source: Realty Executives Exceptional Realtors #3050369 Report a problem | ||
| 9/2/2012 | Listing removed | $649,000$120/sqft |
Source: RE/MAX Home Connection #2917807 Report a problem | ||
| 2/17/2012 | Listed for sale | $649,000+85.4%$120/sqft |
Source: RE/MAX Home Connection #2917807 Report a problem | ||
| 12/8/1995 | Sold | $350,000$65/sqft |
Source: Public Record Report a problem | ||
Public tax history
| Year | Property taxes | Tax assessment |
|---|---|---|
| 2025 | $20,275 | $698,400 |
| 2024 | $20,275 -0.8% | $698,400 |
| 2023 | $20,435 +2.7% | $698,400 |
| 2022 | $19,904 +2% | $698,400 |
| 2021 | $19,513 +3.8% | $698,400 |
| 2020 | $18,795 +2.3% | $698,400 +2.2% |
| 2019 | $18,365 +1.5% | $683,700 +3.8% |
| 2018 | $18,101 +1.9% | $658,700 +3.3% |
| 2017 | $17,766 +6.1% | $637,800 -0.6% |
| 2016 | $16,744 +1.1% | $641,600 +5.5% |
| 2015 | $16,561 +0.4% | $608,200 |
| 2014 | $16,501 +5% | $608,200 -10.6% |
| 2012 | $15,719 +2.5% | $680,100 -0.7% |
| 2011 | $15,328 +0.5% | $684,900 |
| 2010 | $15,251 +3.4% | $684,900 -14.3% |
| 2009 | $14,747 | $799,300 |
| 2008 | -- | $799,300 |
| 2007 | -- | $799,300 |
| 2006 | -- | $799,300 +113.3% |
| 2005 | -- | $374,700 |
| 2004 | -- | $374,700 |
| 2003 | -- | $374,700 |
Find assessor info on the county website
Monthly payment
Est. payment
Payment breakdown
Explore the cost of this home by adjusting the details. Changes won't be saved.Climate risks
Neighborhood: Milton
Nearby schools
Schools provided by the listing agent
- Elementary: Whiterock
- Middle: Jefferson
- High: Jefferson
Source: GSMLS. This data may not be complete. We recommend contacting the local school district to confirm school assignments for this home.
Similar homes
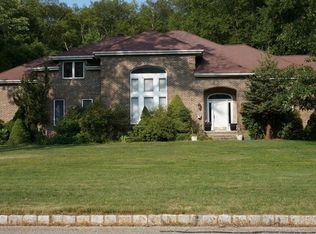
- $799,0005 bd3 ba3.2k sqft20 Lark Ln, Jefferson Twp., NJ 07438For Sale
 MLS ID #4034364, Margaret Sellers, Coldwell Banker Realty. GSMLS
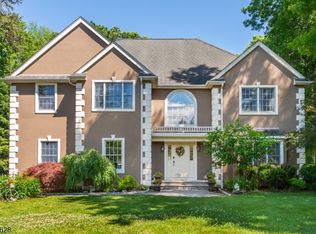
 - $775,0004 bd3 ba2.9k sqft5 Kingston Ct, Jefferson Twp., NJ 07438For Sale
 MLS ID #4049585, Nancy Cassidy, Weichert Realtors Corp Hq. GSMLS
 - $747,5005 bd5 ba3.3k sqft5110 Berkshire Valley Rd, Jefferson Twp., NJ 07438For Sale
 MLS ID #4030705, Kasia Nowakowska, United Real Estate. GSMLS
 - $889,0005 bd5 ba3.1k sqft35 Milton Rd, Sparta Twp., NJ 07871For Sale
 MLS ID #4038777, Simon Resende Vassalo, Coldwell Banker Realty. GSMLS
