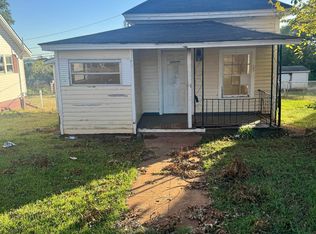
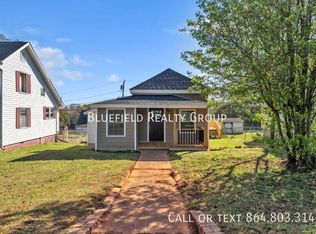
Price Drop!!! Completely Remodeled & Move-In Ready Under $200K! Welcome to this beautifully renovated 2-bedroom, 1-bath home where no detail was overlooked. This is truly a turnkey property, perfect for buyers looking for peace of mind and modern updates throughout. Major upgrades include a new roof, HVAC system, plumbing, electrical, siding, and windows—giving you the confidence of a like-new home without the new construction price tag. Step inside and you’ll immediately notice the attention to detail. The home features gorgeous wood flooring, a fully updated kitchen, and a stylish bathroom with custom tile shower accents that adds a high-end touch. Every space has been thoughtfully designed to feel both modern and inviting. Enjoy outdoor living on the back deck, perfect for grilling, entertaining, or simply relaxing. Located in a great area at an unbeatable price, this home offers incredible value and is priced to sell quickly. Don’t miss your opportunity to own a fully updated home at an affordable price—schedule your showing today!
For sale
$159,900
4 Walnut St, Startex, SC 29377
2beds
867sqft
Single Family Residence, Residential
Built in ----
-- sqft lot
$156,300 Zestimate®
$184/sqft
$-- HOA
What's special
New roofCompletely remodeledFully updated kitchenGorgeous wood flooring
- 32 days
- 321
- 42
Likely to sell faster than
Zillow last checked:
Listing updated:
Listed by:
Travis Sillery 864-375-8085,
Bluefield Realty Group
Source: Greater Greenville AOR,MLS#: 1603572
Facts & features
Interior
Bedrooms & bathrooms
- Bedrooms: 2
- Bathrooms: 1
- Full bathrooms: 1
- Main level bathrooms: 1
- Main level bedrooms: 2
Rooms
- Room types: Laundry
Primary bedroom
- Area: 171
- Dimensions: 9 x 19
Bedroom 2
- Area: 126
- Dimensions: 9 x 14
Primary bathroom
- Level: Main
Kitchen
- Area: 90
- Dimensions: 9 x 10
Living room
- Area: 195
- Dimensions: 13 x 15
Heating
- Electric
Cooling
- Central Air, Electric
Appliances
- Included: Refrigerator, Electric Cooktop, Electric Oven, Microwave, Electric Water Heater
- Laundry: 1st Floor, Walk-in, Electric Dryer Hookup, Washer Hookup, Laundry Room
Features
- Ceiling Fan(s), Ceiling Smooth, Granite Counters
- Flooring: Carpet, Wood
- Basement: None
- Number of fireplaces: 1
- Fireplace features: Free Standing, Gas Log
Interior area
- Total interior livable area: 867 sqft
Video & virtual tour
Property
Parking
- Parking features: None
Features
- Levels: One
- Stories: 1
- Patio & porch: Deck, Front Porch
- Fencing: Fenced
Lot
- Dimensions: 122 x 43 x 125 x 56
- Features: Sidewalk, Few Trees, 1/2 Acre or Less
Details
- Parcel number: 52109061.00
Construction
Type & style
- Home type: SingleFamily
- Architectural style: Bungalow
- Property subtype: Single Family Residence, Residential
Materials
- Vinyl Siding
- Foundation: Crawl Space
- Roof: Composition
Utilities & green energy
- Sewer: Public Sewer
- Water: Public
Community & HOA
Community
- Features: None
- Security: Smoke Detector(s)
- Subdivision: None
HOA
- Has HOA: No
- Services included: None
Location
- Region: Startex
Financial & listing details
- Price per square foot: $184/sqft
- Tax assessed value: $45,700
- Date on market: 9/11/2026
Estimated market value
$156,300
$148,000 - $164,000
$1,343/mo
Price history
| Date | Event | Price |
|---|---|---|
| 9/11/2026 | Listed for sale | $159,900-8.6%$184/sqft |
Source:  Greater Greenville AOR #1603572 Report a problem Greater Greenville AOR #1603572 Report a problem | ||
| 8/1/2026 | Listing removed | $174,900$202/sqft |
Source: Greater Greenville AOR #1585230 Report a problem | ||
| 7/24/2026 | Price change | $174,900-5.4%$202/sqft |
Source: Greater Greenville AOR #1585230 Report a problem | ||
| 5/29/2026 | Price change | $184,900-7.1%$213/sqft |
Source: Greater Greenville AOR #1585230 Report a problem | ||
| 3/19/2026 | Listed for sale | $199,000+210.9%$230/sqft |
Source: Greater Greenville AOR #1585230 Report a problem | ||
| 2/11/2025 | Sold | $64,000+5563.7%$74/sqft |
Source: Public Record Report a problem | ||
| 5/18/2022 | Sold | $1,130$1/sqft |
Source: Public Record Report a problem | ||
| 1/14/2010 | Sold | $1,130-96.8%$1/sqft |
Source: Public Record Report a problem | ||
| 8/6/2001 | Sold | $35,000$40/sqft |
Source: Public Record Report a problem | ||
Public tax history
| Year | Property taxes | Tax assessment |
|---|---|---|
| 2025 | -- | $2,742 |
| 2024 | $1,020 | $2,742 |
| 2023 | $1,020 | $2,742 +84.3% |
| 2022 | -- | $1,488 |
| 2021 | -- | $1,488 |
| 2020 | -- | $1,488 |
| 2019 | -- | $1,488 |
| 2018 | $568 | $1,488 +9.7% |
| 2017 | $568 +10% | $1,356 |
| 2016 | $517 +1.3% | $1,356 |
| 2015 | $510 +2.4% | $1,356 |
| 2014 | $498 | $1,356 -6% |
| 2013 | -- | $1,443 |
| 2012 | -- | -- |
| 2011 | -- | $1,262 |
| 2010 | -- | $1,262 |
| 2009 | -- | $1,262 -10.8% |
| 2008 | -- | $1,415 +15% |
| 2006 | $380 | $1,230 |
| 2005 | -- | $1,230 |
| 2004 | $380 +2.3% | $1,230 |
| 2003 | $371 | $1,230 +4.2% |
| 2002 | -- | $1,180 +49.4% |
| 2001 | $200 +9.6% | $790 |
| 2000 | $182 | $790 |
Find assessor info on the county website
Monthly payment
Est. payment
Payment breakdown
Explore the cost of this home by adjusting the details. Changes won't be saved.Climate risks
Neighborhood: 29377
Nearby schools
Schools provided by the listing agent
- Elementary: Reidville
- Middle: DR Hill
- High: James F. Byrnes
Source: Greater Greenville AOR. This data may not be complete. We recommend contacting the local school district to confirm school assignments for this home.
Similar homes
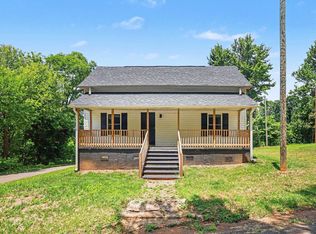
- $185,0002 bd1 ba992 sqft586 Hickory Dr, Startex, SC 29377For Sale
 MLS ID #342041, LeAnne Carswell, Expert Real Estate Team. SAR as distributed by MLS GRID
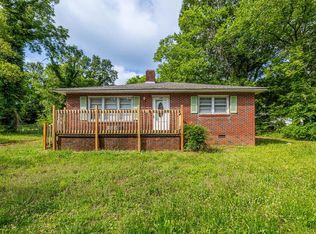
 - $164,9002 bd1 ba1.1k sqft157 Hampton St, Wellford, SC 29385For Sale
 MLS ID #338264, Parker McGraw, Keller Williams Realty. SAR as distributed by MLS GRID
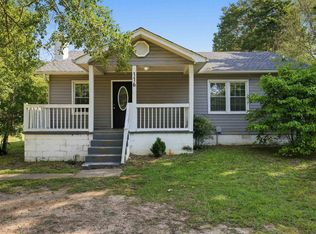
 - $159,9003 bd1 ba1.3k sqft116 South Ave, Spartanburg, SC 29306For Sale
 MLS ID #341340, Scott Baker, Trelora Realty, INC. SAR as distributed by MLS GRID
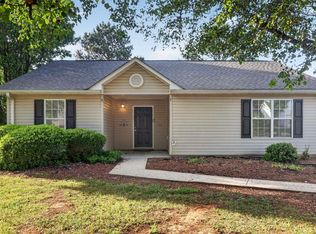
 - $164,9003 bd2 ba1.2k sqft526 Lavendula St, Spartanburg, SC 29301For Sale
 MLS ID #342221, Constance Bennett, Trelora Realty, INC. SAR as distributed by MLS GRID
