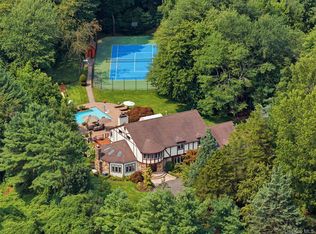
Welcome to a truly special home in the coveted Wawapek neighborhood of Cold Spring Harbor, where timeless architecture, exceptional craftsmanship, and gracious living come together beautifully. Rich in character and thoughtfully designed for both elegant entertaining and comfortable everyday living, this classic cedar-shingle Colonial opens to a grand two-story entry featuring custom millwork, and rich Brazilian cherry wood floors. Ten-foot ceilings throughout the main level enhance the home’s gracious proportions and sense of openness, beginning with elegant formal living and dining rooms each feature a wood-burning fireplace for added warmth and character, while a centrally located powder room serves the main level. French doors from the formal living room open to a covered patio, creating a serene and private outdoor retreat perfect for morning coffee, quiet reading, or simply enjoying the wooded surroundings. Designed with both everyday living and entertaining in mind, the main level continues with an expansive family room featuring a third wood-burning fireplace and French doors to the rear patio. The family room flows into a beautifully appointed eat-in kitchen with a coffered ceiling, custom cabinetry, granite countertops, Sub-Zero refrigerator/freezer, Thermador six-burner gas cooktop, double ovens, and two dishwashers. A mudroom with an additional refrigerator, back staircase, and flexible guest bedroom or home office with a nearby full bath complete the main level. Upstairs, the spacious primary suite offers a private retreat with a tray ceiling, fourth wood-burning fireplace, built-in bookcases, separate custom-fitted closets, and an en-suite bath. Four additional bedrooms, well-appointed baths, a laundry room, and an expansive bonus/playroom provide exceptional flexibility. A walk-up, stand-up attic with multiple windows offers substantial additional storage. The partially finished lower level extends the living space with a dedicated home theater featuring seven-seat stadium-style seating, a gym, an outside entrance, and abundant storage. Additional amenities include a generator, integrated sound system, irrigation, three-car attached garage, built-in workbench, and additional storage shelving. Outdoors, the 2.5-acre setting provides an impressive backdrop for entertaining, recreation, and everyday enjoyment, with mature landscaping, an expansive flat lawn, a private brick patio spanning the rear of the home, and a private lighted tennis court. A rare opportunity to enjoy timeless character, exceptional space, and remarkable privacy in one of Cold Spring Harbor’s most coveted settings, with access to Wawapek Preserve and Eagle Dock Beach and Mooring (dues/fees required).
For sale
$3,699,000
4 Wawapek Road, Cold Spring Harbor, NY 11724
6beds
6,066sqft
Single Family Residence, Residential
Built in 2004
2.5 Acres Lot
$-- Zestimate®
$610/sqft
$-- HOA
What's special
Classic cedar-shingle colonialPartially finished lower levelFour additional bedroomsThree-car attached garageLaundry roomWooded surroundingsBack staircase
- 8 days
- 2,636
- 195
Zillow last checked:
Listing updated:
Listed by:
Daniel Gale Sothebys Intl Rlty 631-692-6770,
Lisa Kiefer CBR 516-680-8191
Source: OneKey® MLS as distributed by MLS GRID,MLS#: 1051011
Facts & features
Interior
Bedrooms & bathrooms
- Bedrooms: 6
- Bathrooms: 5
- Full bathrooms: 4
- 1/2 bathrooms: 1
Heating
- Forced Air, Natural Gas, Radiant Floor
Cooling
- Central Air
Appliances
- Included: Dishwasher, Dryer, Freezer, Gas Cooktop, Oven, Refrigerator, Stainless Steel Appliance(s), Washer
- Laundry: Washer/Dryer Hookup, Gas Dryer Hookup, Laundry Room, Washer Hookup
Features
- First Floor Bedroom, First Floor Full Bath, Built-in Features, Cathedral Ceiling(s), Chandelier, Chefs Kitchen, Crown Molding, Eat-in Kitchen, Entrance Foyer, Formal Dining, Granite Counters, High Ceilings, His and Hers Closets, Kitchen Island, Natural Woodwork, Open Kitchen, Primary Bathroom, Recessed Lighting, Smart Thermostat, Soaking Tub, Speakers, Storage, Tray Ceiling(s), Walk-In Closet(s)
- Flooring: Carpet, Hardwood
- Basement: Full,Walk-Out Access
- Attic: Full,Storage,Unfinished,Walkup
- Number of fireplaces: 4
- Fireplace features: Bedroom, Family Room, Living Room, Wood Burning
Interior area
- Total structure area: 6,066
- Total interior livable area: 6,066 sqft
Property
Parking
- Total spaces: 3
- Parking features: Attached, Driveway, On Street
- Garage spaces: 3
- Has uncovered spaces: Yes
Features
- Levels: Three Or More
- Patio & porch: Covered, Patio
- Exterior features: Garden, Speakers, Tennis Court(s)
- Has view: Yes
- View description: Trees/Woods
Lot
- Size: 2.5 Acres
Details
- Additional structures: Shed(s)
- Parcel number: 0400016000300001000
- Special conditions: None
- Other equipment: Generator
Construction
Type & style
- Home type: SingleFamily
- Architectural style: Colonial
- Property subtype: Single Family Residence, Residential
Materials
- Cedar, Frame
Condition
- Actual
- Year built: 2004
Utilities & green energy
- Sewer: Cesspool
- Water: Public
- Utilities for property: Cable Connected, Electricity Connected, Natural Gas Connected, Trash Collection Public, Water Connected
Community & HOA
Community
- Security: Security System
HOA
- Has HOA: No
Location
- Region: Cold Spring Harbor
Financial & listing details
- Price per square foot: $610/sqft
- Tax assessed value: $13,525
- Annual tax amount: $56,076
- Date on market: 9/30/2026
- Cumulative days on market: 9 days
- Listing agreement: Exclusive Right To Sell
- Exclusions: Contact Listing Agent
- Electric utility on property: Yes
Estimated market value
Not available
Estimated sales range
Not available
Not available
Price history
| Date | Event | Price |
|---|---|---|
| 9/30/2026 | Listed for sale | $3,699,000+34.5%$610/sqft |
Source:  OneKey® MLS as distributed by MLS GRID #1051011 Report a problem OneKey® MLS as distributed by MLS GRID #1051011 Report a problem | ||
| 12/18/2012 | Sold | $2,750,000-5.1%$453/sqft |
Source: OneKey® MLS as distributed by MLS GRID #L2525883 Report a problem | ||
| 9/12/2012 | Listed for sale | $2,899,000+119.9%$478/sqft |
Source: Daniel Gale Associates Inc #2525883 Report a problem | ||
| 2/4/2003 | Sold | $1,318,500+17.2%$217/sqft |
Source: Public Record Report a problem | ||
| 9/23/2002 | Sold | $1,125,000$185/sqft |
Source: Public Record Report a problem | ||
Public tax history
| Year | Property taxes | Tax assessment |
|---|---|---|
| 2025 | -- | $13,525 |
| 2024 | -- | $13,525 |
| 2023 | -- | $13,525 |
| 2022 | -- | $13,525 |
| 2021 | -- | $13,525 |
| 2020 | -- | $13,525 |
| 2019 | -- | $13,525 |
| 2018 | -- | $13,525 |
| 2017 | $45,050 | $13,525 |
| 2016 | -- | $13,525 |
| 2015 | -- | $13,525 |
| 2014 | -- | $13,525 |
| 2013 | -- | $13,525 |
| 2012 | -- | $13,525 |
| 2011 | -- | $13,525 |
| 2010 | -- | $13,525 |
| 2009 | -- | $13,525 |
| 2008 | -- | $13,525 |
| 2007 | $32,210 +16.2% | $13,525 |
| 2005 | $27,725 +197.1% | $13,525 +170.5% |
| 2004 | $9,331 +26.2% | $5,000 |
| 2003 | $7,396 +7.5% | $5,000 |
| 2002 | $6,878 +8.6% | $5,000 |
| 2001 | $6,333 +5.2% | $5,000 |
| 2000 | $6,019 | $5,000 |
Find assessor info on the county website
Monthly payment
Climate risks
Neighborhood: 11724
Nearby schools
Schools provided by the listing agent
- Elementary: Lloyd Harbor School
- Middle: Cold Spring Harbor High School
- High: Cold Spring Harbor High School
Source: OneKey® MLS as distributed by MLS GRID. This data may not be complete. We recommend contacting the local school district to confirm school assignments for this home.
- $2,178,0005 bd4 ba4k sqft49 White Hill Rd, Cold Spring Harbor, NY 11724Off Market
- $3,450,0004 bd5 ba-- sqft1 Wawapek Rd, Cold Spring Harbor, NY 11724Sold
- $4,538,8006 bd5 ba8.5k sqft8 Wawapek Rd, Cold Spring Harbor, NY 11724Off Market
- $2,319,200-- bd-- ba-- sqft5 Wawapek Rd, Cold Spring Harbor, NY 11724Off Market
Similar homes
- $3,950,0006 bd6 ba4.7k sqft27 Amber Lane, Oyster Bay Cove, NY 11771For Sale
 MLS ID #1038903, Julia L. Blaker CBR, Listing by: Daniel Gale Sothebys Intl Rlty. OneKey® MLS as distributed by MLS GRID
 - $2,950,0006 bd7 ba4.9k sqft7 Saw Mill Lane, Cold Spring Harbor, NY 11724For Sale
 MLS ID #1046579, Joshua Manda, Listing by: Coldwell Banker American Homes. OneKey® MLS as distributed by MLS GRID
 - $2,998,0005 bd5 ba5k sqft31 Saw Mill Road, Cold Spring Harbor, NY 11724For Sale
 MLS ID #1029939, Patricia M. Pascullo, Listing by: Douglas Elliman Real Estate. OneKey® MLS as distributed by MLS GRID
 - $3,995,0005 bd7 ba6.2k sqft1184 Cove Edge Road, Oyster Bay Cove, NY 11791For Sale
 MLS ID #1054081, John W. Messina GRI, Listing by: Daniel Gale Sothebys Intl Rlty. OneKey® MLS as distributed by MLS GRID
 - $4,590,0005 bd6 ba6.5k sqft136 Cove Neck Road, Cove Neck, NY 11771For SaleMLS ID #1058118, Kathryn K. Zoller CBR, Listing by: Daniel Gale Sothebys Intl Rlty. OneKey® MLS as distributed by MLS GRID
- $3,999,9995 bd7 ba6.9k sqft19 Cobblestone Court, Centerport, NY 11721For SaleMLS ID #1052877, Kieran Rodgers, Listing by: The Agency Northshore NY. OneKey® MLS as distributed by MLS GRID
- $3,695,0006 bd8 ba6.2k sqft1862 Muttontown Road, Muttontown, NY 11791For SaleMLS ID #1010916, Margaret Trautmann GRI, Listing by: Compass Greater NY LLC. OneKey® MLS as distributed by MLS GRID
- $3,450,0005 bd5 ba5k sqft75 Belvedere Drive, Syosset, NY 11791For SaleMLS ID #1056191, Jing Sun, Listing by: Douglas Elliman Real Estate. OneKey® MLS as distributed by MLS GRID
- $2,850,0003 bd4 ba4k sqft261 Harbor Road, Cold Spring Harbor, NY 11724For SaleMLS ID #1008198, Ellen M. Zipes CBR, Listing by: Compass Greater NY LLC. OneKey® MLS as distributed by MLS GRID
- $2,988,0006 bd7 ba6.1k sqft3 White Birch Road, Oyster Bay Cove, NY 11791For SaleMLS ID #1046012, Neena Chowdhary, Listing by: Daniel Gale Sothebys Intl Rlty. OneKey® MLS as distributed by MLS GRID
- $3,680,0005 bd6 ba6.6k sqft5 Westgate Road, Muttontown, NY 11791For SaleMLS ID #1016748, Baimei Wan, Listing by: Winzone Realty Inc. OneKey® MLS as distributed by MLS GRID
- $3,985,0006 bd7 ba7k sqft158 E Shore Road, Huntington Bay, NY 11743For SaleMLS ID #968618, Maria H. Lanzisero, Listing by: Compass Greater NY LLC. OneKey® MLS as distributed by MLS GRID
- $2,995,0005 bd5 ba6k sqft1330 Ridge Road, Laurel Hollow, NY 11791For SaleMLS ID #1003277, Janine Gleusner, Listing by: Signature Premier Properties. OneKey® MLS as distributed by MLS GRID
- $2,395,0005 bd4 ba4.3k sqft14 Sherwood Gate, Oyster Bay, NY 11771For SaleMLS ID #1055322, Frances M. Covello CBR, Listing by: Daniel Gale Sothebys Intl Rlty. OneKey® MLS as distributed by MLS GRID
- $2,700,0004 bd5 ba4.5k sqft8 Fiddlers Green Drive, Lloyd Harbor, NY 11743For SaleMLS ID #1058084, Cynthia Awan, Listing by: Compass Greater NY LLC. OneKey® MLS as distributed by MLS GRID
- $1,990,0005 bd3 ba3.3k sqft3 South Run, Cold Spring Harbor, NY 11724For SaleMLS ID #1026452, Kenneth M. Coleman, Listing by: Signature Premier Properties. OneKey® MLS as distributed by MLS GRID
- $3,650,0006 bd6 ba7.3k sqft406 Duck Pond, Locust Valley, NY 11560For SaleMLS ID #973588, Denise Boccio, Listing by: Compass Greater NY LLC. OneKey® MLS as distributed by MLS GRID
- $2,649,0005 bd4 ba4.8k sqft9 Godfrey Lane, Huntington, NY 11743For SaleMLS ID #1058226, Kieran Rodgers, Listing by: The Agency Northshore NY. OneKey® MLS as distributed by MLS GRID
- $3,480,0005 bd6 ba7.9k sqft10 Redmond Lane, Oyster Bay, NY 11771For SaleMLS ID #983376, Gloria L. Li CBR, Listing by: Signature Premier Properties. OneKey® MLS as distributed by MLS GRID
- $3,299,0006 bd5 ba5.8k sqft8 Victorian Lane, Brookville, NY 11545For SaleMLS ID #1017003, Lei Liu, Listing by: Signature Premier Properties. OneKey® MLS as distributed by MLS GRID
