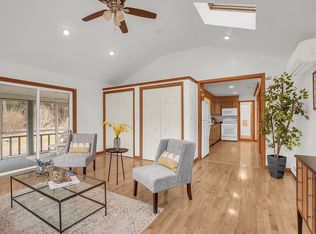
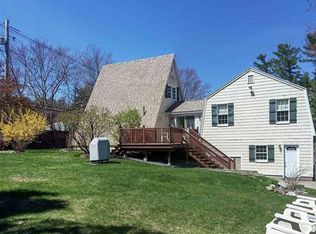
4 Wells Road offers an escape from the hustle and bustle without going far. This 2-bedroom, 1-bath single-level ranch sits at the very end of a dead-end road, and the Spicket River borders the lot, so the privacy here is real. The yard gives you ample room to spread out and entertain friends and family, with the river as your backdrop. Paired with the house is a heated 2-bay garage with an oversized 14-foot door, a vehicle lift, and an attached workshop at the rear, set up for working on vehicles and projects year-round. Inside, the open floor plan is anchored by a dining area with a cathedral ceiling that makes the room feel even more spacious. The kitchen and living area open off the dining room, and both bedrooms sit next to the bathroom for easy access. 4 Wells Road is quiet, private, and easy to live in, all within 10 minutes of shopping, dining, and daily errands. Open House 10/4 10-11:30!
Active
Listed by: KW Coastal and Lakes & Mountains Realty/Wolfeboro • Adam Dow
Price cut: $20.1K (9/30)
$599,900
4 Wells Road, Salem, NH 03079
2beds
1,208sqft
Ranch
Built in 1938
0.7 Acres Lot
$581,100 Zestimate®
$497/sqft
$-- HOA
What's special
- 22 days
- 2,214
- 79
Zillow last checked:
Listing updated:
Listed by:
Adam Dow,
KW Coastal and Lakes & Mountains Realty/Wolfeboro Phone:866-525-3946
Source: PrimeMLS,MLS#: 5108810
Facts & features
Interior
Bedrooms & bathrooms
- Bedrooms: 2
- Bathrooms: 1
- Full bathrooms: 1
Heating
- Oil, Pellet Stove
Cooling
- None
Features
- Basement: Concrete,Partial,Storage Space,Interior Access,Basement Stairs,Interior Entry
Interior area
- Total structure area: 2,176
- Total interior livable area: 1,208 sqft
- Finished area above ground: 1,208
- Finished area below ground: 0
Video & virtual tour
Property
Parking
- Total spaces: 3
- Parking features: Paved
- Garage spaces: 3
Features
- Levels: One
- Stories: 1
- Has view: Yes
- View description: Water
- Has water view: Yes
- Water view: Water
- Body of water: Spicket River
- Frontage length: Water frontage: 120,Road frontage: 203
Lot
- Size: 0.7 Acres
Details
- Parcel number: SLEMM49B1906L
- Zoning description: RUR
- Special conditions: Standard
Construction
Type & style
- Home type: SingleFamily
- Architectural style: Ranch
- Property subtype: Ranch
Materials
- Vinyl Siding
- Foundation: Concrete
- Roof: Asphalt Shingle
Condition
- New construction: No
- Year built: 1938
Utilities & green energy
- Electric: 200+ Amp Service
- Sewer: Private Sewer
- Utilities for property: Phone, Cable, Satellite, Fiber Optic Internt Avail
Green energy
- Energy efficient items: Insulation
Community & HOA
Community
- Subdivision: No
Location
- Region: Salem
Financial & listing details
- Price per square foot: $497/sqft
- Tax assessed value: $455,600
- Annual tax amount: $5,687
- Date on market: 9/9/2026
- Road surface type: Paved
Estimated market value
$581,100
$552,000 - $610,000
$2,858/mo
Price history
| Date | Event | Price |
|---|---|---|
| 9/30/2026 | Price change | $599,900-3.2%$497/sqft |
Source:  PrimeMLS #5108810 Report a problem PrimeMLS #5108810 Report a problem | ||
| 9/9/2026 | Listed for sale | $620,000+787%$513/sqft |
Source: PrimeMLS #5108810 Report a problem | ||
| 10/1/1996 | Sold | $69,900$58/sqft |
Source: Public Record Report a problem | ||
Public tax history
| Year | Property taxes | Tax assessment |
|---|---|---|
| 2024 | $5,687 +3.8% | $323,100 |
| 2023 | $5,480 +5.7% | $323,100 |
| 2022 | $5,186 +8% | $323,100 +48.1% |
| 2020 | $4,803 +0.2% | $218,100 |
| 2019 | $4,794 +1.7% | $218,100 |
| 2018 | $4,713 +3.7% | $218,100 |
| 2017 | $4,545 +2% | $218,100 |
| 2016 | $4,456 0% | $218,100 +4.7% |
| 2015 | $4,458 +2.9% | $208,400 |
| 2014 | $4,333 +1.6% | $208,400 |
| 2013 | $4,264 +13% | $208,400 +13.6% |
| 2012 | $3,774 +14.4% | $183,400 -17.5% |
| 2010 | $3,300 +0.7% | $222,400 -9.3% |
| 2007 | $3,277 | $245,100 |
Find assessor info on the county website
Monthly payment
Est. payment
Payment breakdown
Explore the cost of this home by adjusting the details. Changes won't be saved.Climate risks
Neighborhood: 03079
Nearby schools
Schools provided by the listing agent
- Elementary: North Salem Elementary
- Middle: Woodbury School
- High: Salem High School
- District: Salem
Source: PrimeMLS. This data may not be complete. We recommend contacting the local school district to confirm school assignments for this home.
Similar homes
- $499,9003 bd2 ba1.3k sqft16 Beverly Avenue, Salem, NH 03079Active
 MLS ID #5109027, Andrea M Delahunty. PrimeMLS
 - $594,9004 bd2 ba1.4k sqft17 Windsor St, Methuen, MA 01844For Sale
 MLS ID #73579018, George Silva, Empire Real Estate™. MLS PIN
 - $650,0003 bd2 ba1.6k sqft52 Thornton Ave, Methuen, MA 01844For Sale
 MLS ID #73585192, The Lucci Witte Team, William Raveis R.E. & Home Services. MLS PIN
 - $629,9004 bd2 ba1.5k sqft76 Maple St, Methuen, MA 01844For Sale
 MLS ID #73543049, Miralva Pagan, Realty ONE Group Nest. MLS PIN
