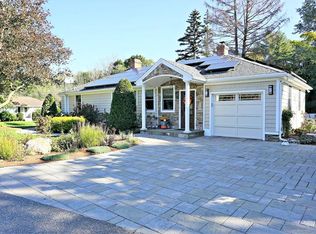
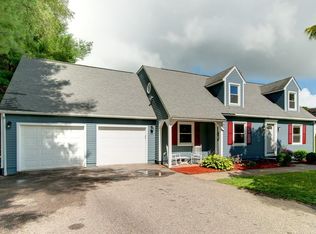
Spectacular colonial sits on a quiet dead-end street just off picturesque Fiske Hill Road! This bright, open-concept home features classic hardwood floors and over 2,500 square feet of versatile living space with four bedrooms and three full bathrooms. The main floor boasts a welcoming living room, a formal dining room, a refreshed eat-in kitchen complete with new stainless steel appliances, two comfortable bedrooms, and a full bath. Relax in the large, heated 300 sq ft. sunroom with vaulted ceilings, perfectly overlooking the private, fully fenced flat backyard. Upstairs, discover a colossal family and entertainment room alongside a conveniently located second-floor laundry room. The generous primary suite offers a private en-suite bath and dual closets, complemented by an additional upstairs bedroom and another full bathroom. A heated two-car garage, an oversized driveway, and an outdoor storage shed complete this property. The yard features mature landscaping and natural beauty at every turn. Enjoy everything Sturbridge has to offer, including top-rated schools, fantastic restaurants, local shopping, and immediate access to I-84, I-90, and Route 20 for an effortless commute.
Pending
Price cut: $15K (8/27)
$549,900
4 Williams Rd, Sturbridge, MA 01566
4beds
2,586sqft
Single Family Residence
Built in 1954
0.3 Acres Lot
$541,200 Zestimate®
$213/sqft
$-- HOA
What's special
Bright open-concept homeHeated two-car garageRefreshed eat-in kitchenOutdoor storage shedOversized drivewayFormal dining roomQuiet dead-end street
- 63 days
- 61
- 0
Zillow last checked:
Listing updated:
Listed by:
Steven Bracero 774-232-2526,
Vanderbilt Properties, LLC 508-366-6848,
Steven Bracero 774-232-2526
Source: MLS PIN,MLS#: 73565327
Facts & features
Interior
Bedrooms & bathrooms
- Bedrooms: 4
- Bathrooms: 3
- Full bathrooms: 3
Primary bedroom
- Features: Bathroom - Full, Closet
- Level: Second
Bedroom 2
- Features: Closet
- Level: Second
Bedroom 3
- Features: Closet, Flooring - Laminate
- Level: First
Bedroom 4
- Features: Closet, Flooring - Hardwood
- Level: First
Primary bathroom
- Features: Yes
Bathroom 1
- Features: Bathroom - Full
- Level: Second
Bathroom 2
- Features: Bathroom - Full, Closet, Double Vanity
- Level: Second
Dining room
- Features: Flooring - Hardwood
- Level: First
Family room
- Features: Cathedral Ceiling(s), Closet
- Level: Second
Kitchen
- Features: Flooring - Vinyl
- Level: First
Living room
- Features: Flooring - Hardwood
- Level: First
Heating
- Baseboard, Oil
Cooling
- Central Air, Wall Unit(s)
Appliances
- Included: Range, Dishwasher, Microwave, Refrigerator
- Laundry: Linen Closet(s), Second Floor, Electric Dryer Hookup, Washer Hookup
Features
- Vaulted Ceiling(s), Sun Room, Central Vacuum
- Flooring: Wood, Vinyl, Flooring - Vinyl
- Doors: French Doors
- Windows: Insulated Windows
- Basement: Full
- Number of fireplaces: 1
Interior area
- Total structure area: 2,586
- Total interior livable area: 2,586 sqft
- Finished area above ground: 2,586
Property
Parking
- Total spaces: 6
- Parking features: Attached, Heated Garage, Insulated, Off Street
- Attached garage spaces: 2
- Uncovered spaces: 4
Features
- Exterior features: Rain Gutters, Fenced Yard
- Fencing: Fenced/Enclosed,Fenced
Lot
- Size: 0.3 Acres
- Features: Corner Lot
Details
- Parcel number: M:0690 B:3533 L:0004,1705331
- Zoning: SR
Construction
Type & style
- Home type: SingleFamily
- Architectural style: Colonial
- Property subtype: Single Family Residence
Materials
- Frame
- Foundation: Block
- Roof: Shingle
Condition
- Year built: 1954
Utilities & green energy
- Electric: Circuit Breakers
- Sewer: Public Sewer
- Water: Public
- Utilities for property: for Electric Range, for Electric Oven, for Electric Dryer, Washer Hookup
Community & HOA
Community
- Features: Shopping
HOA
- Has HOA: No
Location
- Region: Sturbridge
Financial & listing details
- Price per square foot: $213/sqft
- Tax assessed value: $479,500
- Annual tax amount: $7,480
- Date on market: 8/20/2026
Estimated market value
$541,200
$514,000 - $568,000
$3,738/mo
Price history
| Date | Event | Price |
|---|---|---|
| 10/6/2026 | Pending sale | $549,900$213/sqft |
Source: MLS PIN #73565327 Report a problem | ||
| 9/22/2026 | Contingent | $549,900$213/sqft |
Source: MLS PIN #73565327 Report a problem | ||
| 9/17/2026 | Listed for sale | $549,900$213/sqft |
Source: MLS PIN #73565327 Report a problem | ||
| 9/5/2026 | Contingent | $549,900$213/sqft |
Source: MLS PIN #73565327 Report a problem | ||
| 8/27/2026 | Price change | $549,900-2.7%$213/sqft |
Source: MLS PIN #73565327 Report a problem | ||
| 8/19/2026 | Listed for sale | $564,900+26.9%$218/sqft |
Source: MLS PIN #73565327 Report a problem | ||
| 1/5/2024 | Sold | $445,000-0.9%$172/sqft |
Source: MLS PIN #73163864 Report a problem | ||
| 10/7/2023 | Contingent | $449,000$174/sqft |
Source: MLS PIN #73163864 Report a problem | ||
| 9/27/2023 | Listed for sale | $449,000+83.3%$174/sqft |
Source: MLS PIN #73163864 Report a problem | ||
| 12/17/2013 | Sold | $245,000-2%$95/sqft |
Source: Public Record Report a problem | ||
| 10/28/2013 | Price change | $249,900-2.3%$97/sqft |
Source: ERA Key Realty Services #71538016 Report a problem | ||
| 10/5/2013 | Price change | $255,900-0.8%$99/sqft |
Source: ERA Key Realty Services #71538016 Report a problem | ||
| 10/1/2013 | Price change | $257,900-0.8%$100/sqft |
Source: ERA Key Realty Services #71538016 Report a problem | ||
| 9/9/2013 | Price change | $259,900-3%$101/sqft |
Source: ERA Key Realty Services #71538016 Report a problem | ||
| 8/23/2013 | Price change | $267,900-1.8%$104/sqft |
Source: ERA Key Realty Services #71538016 Report a problem | ||
| 8/13/2013 | Price change | $272,900-2.5%$106/sqft |
Source: Era Key Realty Services #71538016 Report a problem | ||
| 7/10/2013 | Price change | $279,900-2.1%$108/sqft |
Source: ERA Key Realty Services #71538016 Report a problem | ||
| 6/25/2013 | Price change | $285,900-1.8%$111/sqft |
Source: ERA Key Realty Services #71538016 Report a problem | ||
| 6/7/2013 | Listed for sale | $291,000+0.4%$113/sqft |
Source: Era Key Realty Services #71538016 Report a problem | ||
| 3/29/2012 | Listing removed | $289,900$112/sqft |
Source: Remax Professional Associates #71282448 Report a problem | ||
| 2/19/2012 | Listed for sale | $289,900+1.8%$112/sqft |
Source: Remax Professional Associates #71282448 Report a problem | ||
| 1/4/2012 | Listing removed | $284,900$110/sqft |
Source: RE/MAX Professional Associates #71282448 Report a problem | ||
| 10/17/2011 | Price change | $284,900-1.7%$110/sqft |
Source: RE/MAX Professional Associates #71282448 Report a problem | ||
| 9/4/2011 | Listed for sale | $289,900+3.6%$112/sqft |
Source: RE/MAX Prof Associates #71282448 Report a problem | ||
| 12/14/2010 | Listing removed | $279,900$108/sqft |
Source: NRT NewEngland #71152246 Report a problem | ||
| 11/21/2010 | Listed for sale | $279,900-3.4%$108/sqft |
Source: NRT NewEngland #71152246 Report a problem | ||
| 10/16/2010 | Listing removed | $289,900$112/sqft |
Source: Lorraine Herbert #71065127 Report a problem | ||
Public tax history
| Year | Property taxes | Tax assessment |
|---|---|---|
| 2025 | $7,261 +2.1% | $455,800 +5.6% |
| 2024 | $7,115 +6.1% | $431,500 +16.2% |
| 2023 | $6,709 +7.2% | $371,300 +12.9% |
| 2022 | $6,258 | $329,000 |
| 2021 | $6,258 | $329,000 |
| 2020 | $6,258 +8.7% | $329,000 +9.4% |
| 2019 | $5,756 +4.4% | $300,600 +6% |
| 2018 | $5,513 +4.5% | $283,600 +4.3% |
| 2017 | $5,275 +3.1% | $271,900 +2.1% |
| 2016 | $5,118 +0.8% | $266,400 +0.9% |
| 2015 | $5,079 +4.9% | $264,000 +4.7% |
| 2014 | $4,840 +5.7% | $252,100 -1.2% |
| 2013 | $4,579 +0.9% | $255,100 -0.9% |
| 2012 | $4,540 +5.1% | $257,500 -3.5% |
| 2011 | $4,321 +5.7% | $266,900 -5% |
| 2010 | $4,089 +10.1% | $281,000 -4.2% |
| 2009 | $3,714 +26.3% | $293,400 +12.9% |
| 2008 | $2,941 +19.7% | $259,800 +15.7% |
| 2007 | $2,457 +2.9% | $224,600 +11% |
| 2006 | $2,387 -2.3% | $202,300 +2.3% |
| 2005 | $2,442 +5.3% | $197,700 +59.3% |
| 2004 | $2,318 +6.1% | $124,100 |
| 2003 | $2,185 +23.7% | $124,100 +31.5% |
| 2001 | $1,767 +14.9% | $94,400 +5.6% |
| 1997 | $1,538 | $89,400 |
Find assessor info on the county website
Monthly payment
Est. payment
Payment breakdown
Explore the cost of this home by adjusting the details. Changes won't be saved.Climate risks
Neighborhood: 01566
Similar homes
- $479,9003 bd2 ba2.2k sqft27 Hillside Dr, Sturbridge, MA 01566For Sale
 MLS ID #73536696, Lorraine Herbert, RE/MAX Prof Associates. MLS PIN
 - $650,0004 bd4 ba3.2k sqft61 Breakneck Rd, Sturbridge, MA 01566For Sale
 MLS ID #73568323, The Neilsen Team, The Neilsen Team. MLS PIN
 - $449,8004 bd3 ba2.6k sqft757 South St, Southbridge, MA 01550For Sale
 MLS ID #73562614, Michelle Terry Team, eXp Realty LLC. MLS PIN
 - $699,9995 bd3 ba2.6k sqft47 Old Village Rd, Sturbridge, MA 01566For Sale
 MLS ID #73537007, Ann Marie Sorensen, ERA Key Realty Services- Auburn. MLS PIN
 - $595,0004 bd3 ba2k sqft47 Sherman Road, Woodstock, CT 06281For Sale
 MLS ID #24204008, Austin C. Miglin, Realty Negotiations LLC. Smart MLS
