Price improvement--UNIQUE PROPERTY WITH 2300+ SQ FOOT GARAGE- 2+ STALL BARN-5.38 ACRES-POND- an attractive single-family residence, constructed in 1985 and encompassing 1960 square feet, presents an exceptional opportunity for refined living. This property, offers a distinguished blend of classic design and contemporary comfort. The kitchen, a focal point for culinary pursuits, features elegant stone counters and a functional peninsula, providing both ample workspace and a natural gathering point. Adjacent to the kitchen, the dining room offers an inviting atmosphere,leads into the large living room, complemented by built-in shelves perfect for displaying cherished collections or literary works. With three well-proportioned bedrooms, this residence provides comfortable private accommodations. The property includes one full bathroom and one half bathroom, designed for both convenience and utility.Lower level has finished bonus room and office. The exterior of the property is equally compelling, featuring a private yard that offers seclusion and tranquility, while the integration of solar panels underscores a commitment to sustainable living. SOLAR PANELS ARE OWNED, ELECTRIC PLUG FOR YOUR ELECTRIC CAR, GENERATOR- SO MUCH MORE
For sale
Price cut: $39.9K (10/7)
$660,000
86 Breakneck Rd, Sturbridge, MA 01566
3beds
1,960sqft
Single Family Residence
Built in 1985
5.38 Acres Lot
$646,000 Zestimate®
$337/sqft
$-- HOA
What's special
Finished bonus roomOne half bathroomFunctional peninsulaBuilt-in shelvesIntegration of solar panelsElegant stone countersThree well-proportioned bedrooms
- 30 days
- 1,164
- 68
Zillow last checked:
Listing updated:
Listed by:
Beth Ann Dion 508-320-3367,
eXp Realty LLC 888-854-7493
Source: MLS PIN,MLS#: 73582076
Facts & features
Interior
Bedrooms & bathrooms
- Bedrooms: 3
- Bathrooms: 2
- Full bathrooms: 1
- 1/2 bathrooms: 1
Primary bedroom
- Features: Bathroom - Half
- Level: First
Bedroom 2
- Level: First
Bedroom 3
- Level: First
Primary bathroom
- Features: Yes
Bathroom 1
- Level: First
Bathroom 2
- Level: First
Dining room
- Features: Flooring - Stone/Ceramic Tile
- Level: First
Kitchen
- Features: Ceiling Fan(s), Flooring - Hardwood, Dining Area, French Doors, Breakfast Bar / Nook
- Level: First
Living room
- Features: Flooring - Hardwood
- Level: First
Office
- Level: Basement
Heating
- Electric, Pellet Stove
Cooling
- Wall Unit(s)
Appliances
- Included: Electric Water Heater, Range, Dishwasher, Refrigerator, Washer, Dryer
- Laundry: Dryer Hookup - Electric, Washer Hookup, In Basement, Electric Dryer Hookup
Features
- Open Floorplan, Recessed Lighting, Bonus Room, Office
- Flooring: Wood, Carpet, Laminate
- Doors: French Doors
- Basement: Full,Finished,Walk-Out Access
- Number of fireplaces: 1
- Fireplace features: Living Room
Interior area
- Total structure area: 1,960
- Total interior livable area: 1,960 sqft
- Finished area above ground: 1,260
- Finished area below ground: 700
Property
Parking
- Total spaces: 10
- Parking features: Paved Drive, Off Street, Paved
- Uncovered spaces: 10
Features
- Patio & porch: Deck - Exterior, Porch, Deck, Patio
- Exterior features: Porch, Deck, Patio, Barn/Stable, Fruit Trees, Other
Lot
- Size: 5.38 Acres
- Features: Wooded, Gentle Sloping
Details
- Additional structures: Barn/Stable
- Parcel number: 1701859
- Zoning: res
Construction
Type & style
- Home type: SingleFamily
- Architectural style: Ranch
- Property subtype: Single Family Residence
Materials
- Frame
- Foundation: Concrete Perimeter
- Roof: Shingle
Condition
- Year built: 1985
Utilities & green energy
- Electric: Circuit Breakers
- Sewer: Private Sewer
- Water: Private
- Utilities for property: for Electric Range, for Electric Dryer, Washer Hookup
Green energy
- Energy generation: Solar
Community & HOA
HOA
- Has HOA: No
Location
- Region: Sturbridge
Financial & listing details
- Price per square foot: $337/sqft
- Tax assessed value: $440,000
- Annual tax amount: $6,872
- Date on market: 9/24/2026
Estimated market value
$646,000
$614,000 - $678,000
$3,545/mo
Price history
| Date | Event | Price |
|---|---|---|
| 10/7/2026 | Price change | $660,000-5.7%$337/sqft |
Source: MLS PIN #73582076 Report a problem | ||
| 10/1/2026 | Price change | $699,900-2.8%$357/sqft |
Source: MLS PIN #73582076 Report a problem | ||
| 9/24/2026 | Listed for sale | $719,900+193.8%$367/sqft |
Source: MLS PIN #73582076 Report a problem | ||
| 9/29/2003 | Sold | $245,000+6.6%$125/sqft |
Source: Public Record Report a problem | ||
| 12/27/2002 | Sold | $229,900+107.1%$117/sqft |
Source: Public Record Report a problem | ||
| 10/7/1993 | Sold | $111,000+31.2%$57/sqft |
Source: Public Record Report a problem | ||
| 6/17/1993 | Sold | $84,590-16.4%$43/sqft |
Source: Public Record Report a problem | ||
| 11/20/1992 | Sold | $101,150-25.1%$52/sqft |
Source: Public Record Report a problem | ||
| 5/25/1990 | Sold | $135,000$69/sqft |
Source: Public Record Report a problem | ||
Public tax history
| Year | Property taxes | Tax assessment |
|---|---|---|
| 2025 | $6,703 +9% | $420,800 +12.8% |
| 2024 | $6,152 +3.7% | $373,100 +13.6% |
| 2023 | $5,932 +18.7% | $328,300 +24.9% |
| 2022 | $4,998 | $262,800 |
| 2021 | $4,998 | $262,800 |
| 2020 | $4,998 +3% | $262,800 +3.8% |
| 2019 | $4,851 +2.8% | $253,300 +4.4% |
| 2018 | $4,718 +22.6% | $242,700 +22.4% |
| 2017 | $3,847 -1.7% | $198,300 -2.7% |
| 2016 | $3,915 +1.8% | $203,800 +2% |
| 2015 | $3,846 +9.9% | $199,900 +9.7% |
| 2014 | $3,498 -6.9% | $182,200 -12.9% |
| 2013 | $3,757 +1% | $209,300 -0.8% |
| 2012 | $3,718 +2.3% | $210,900 -6.1% |
| 2011 | $3,636 +7.2% | $224,600 -3.6% |
| 2010 | $3,392 +2.7% | $233,100 -10.7% |
| 2009 | $3,304 +5.9% | $261,000 -5.3% |
| 2008 | $3,120 +1% | $275,600 -2.4% |
| 2007 | $3,088 +2.1% | $282,300 +10.1% |
| 2006 | $3,024 +0.8% | $256,300 +5.6% |
| 2005 | $2,999 +9.7% | $242,800 +66% |
| 2004 | $2,733 +6.1% | $146,300 |
| 2003 | $2,576 +7.3% | $146,300 +14.1% |
| 2001 | $2,400 +19.3% | $128,200 +9.7% |
| 1997 | $2,011 | $116,900 |
Find assessor info on the county website
Monthly payment
Est. payment
Payment breakdown
Explore the cost of this home by adjusting the details. Changes won't be saved.Climate risks
Neighborhood: 01566

Similar homes
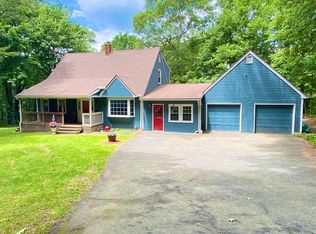
- $625,0004 bd3 ba2.5k sqft329 New Boston Rd, Sturbridge, MA 01566For Sale
 MLS ID #73588184, Pam Silvester, Keller Williams Realty Boston Northwest. MLS PIN
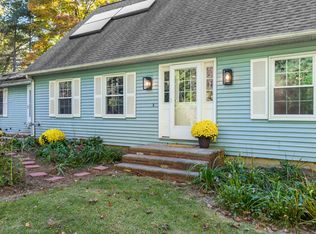
- $439,9003 bd2 ba2k sqft37 Breakneck Rd, Sturbridge, MA 01566For Sale
 MLS ID #73544628, Kenneth Olson, eXp Realty LLC - Corporate Office. MLS PIN
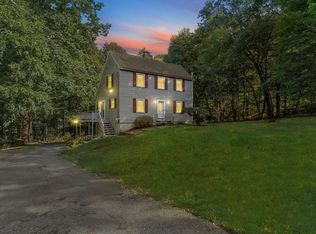
- $629,9004 bd3 ba1.6k sqft166 Cooper Lane, Stafford, CT 06076For Sale
 MLS ID #24215508, Ashley Gallagher, Gallagher Real Estate. Smart MLS
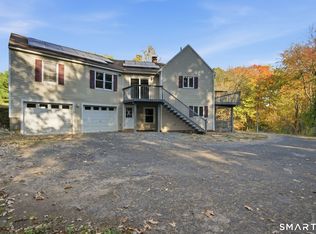
- $595,0004 bd3 ba2k sqft47 Sherman Road, Woodstock, CT 06281For Sale
 MLS ID #24204008, Austin C. Miglin, Realty Negotiations LLC. Smart MLS
- $399,9003 bd1 ba1.5k sqft42 Cemetery Road, Union, CT 06076For SaleMLS ID #24215025, Susan P. Hermanson, Eagle Eye Realty PLLC. Smart MLS
