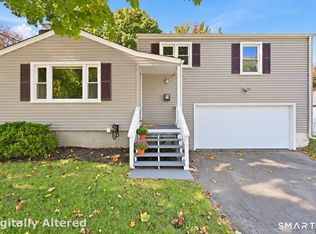
Extensively updated and move-in ready! This charming 4-bedroom Cape features a beautifully renovated kitchen (2023), a fully renovated bathroom with heated floors (2020), and an inviting backyard with an above-ground pool and Trex deck (2021). Additional improvements include a 200-amp electrical panel and solar installation (2020), siding, gutters and shutters (2021), LVT flooring (2023), refinished stairs (2024) and new doors (2020). At the heart of the home, the kitchen showcases crisp white cabinetry, Cambria quartz countertops, stainless steel appliances, a striking herringbone glass tile backsplash and abundant storage, along with updated plumbing and electrical. The adjoining dining area creates a welcoming space for everyday meals and entertaining. Four bedrooms offer a flexible layout with room for guests or a home office. Potential to add a full bathroom upstairs. The walk-out basement offers a laundry area, plenty of storage and future finishing potential, while a detached one-car garage adds convenience. Step outside to relax on the deck, enjoy the pool and make the most of your outdoor space. Conveniently located just minutes from Milford's beaches, downtown, shopping, restaurants, the train station and major commuter routes, this lovingly cared-for home is ready for its next owner!
For sale
$524,900
4 Windy Hill Road, Milford, CT 06461
4beds
1,225sqft
Single Family Residence
Built in 1969
6,098 Square Feet Lot
$-- Zestimate®
$428/sqft
$-- HOA
What's special
Cambria quartz countertopsEnjoy the poolAbundant storageUpdated plumbing and electricalStainless steel appliances
- 34 days
- 1,143
- 60
Zillow last checked:
Listing updated:
Listed by:
Rabia Deura (917)445-5707,
Coldwell Banker Realty 203-795-6000
Source: Smart MLS,MLS#: 24207489
Facts & features
Interior
Bedrooms & bathrooms
- Bedrooms: 4
- Bathrooms: 1
- Full bathrooms: 1
Primary bedroom
- Features: Ceiling Fan(s)
- Level: Main
- Area: 168 Square Feet
- Dimensions: 12 x 14
Bedroom
- Level: Main
- Area: 121 Square Feet
- Dimensions: 11 x 11
Bedroom
- Level: Upper
- Area: 176 Square Feet
- Dimensions: 11 x 16
Bedroom
- Level: Upper
- Area: 154 Square Feet
- Dimensions: 11 x 14
Dining room
- Level: Main
- Area: 121 Square Feet
- Dimensions: 11 x 11
Kitchen
- Level: Main
- Area: 121 Square Feet
- Dimensions: 11 x 11
Living room
- Features: Bay/Bow Window, Ceiling Fan(s), Fireplace
- Level: Main
- Area: 228 Square Feet
- Dimensions: 12 x 19
Heating
- Baseboard, Oil
Cooling
- Ceiling Fan(s), Window Unit(s)
Appliances
- Included: Electric Cooktop, Oven/Range, Microwave, Refrigerator, Freezer, Ice Maker, Dishwasher, Disposal, Electric Water Heater, Water Heater
- Laundry: Lower Level
Features
- Basement: Full,Unfinished,Walk-Out Access
- Attic: None
- Number of fireplaces: 1
Interior area
- Total structure area: 1,225
- Total interior livable area: 1,225 sqft
- Finished area above ground: 1,225
Property
Parking
- Total spaces: 4
- Parking features: Detached, Paved, Driveway, Garage Door Opener, Private
- Garage spaces: 1
- Has uncovered spaces: Yes
Features
- Patio & porch: Deck
- Exterior features: Sidewalk, Awning(s), Rain Gutters, Lighting
- Has private pool: Yes
- Pool features: Above Ground
- Fencing: Full
Lot
- Size: 6,098 Square Feet
- Features: Level, Landscaped
Details
- Additional structures: Shed(s), Gazebo
- Parcel number: 1204030
- Zoning: R12.
Construction
Type & style
- Home type: SingleFamily
- Architectural style: Cape Cod
- Property subtype: Single Family Residence
Materials
- Vinyl Siding
- Foundation: Concrete Perimeter
- Roof: Asphalt
Condition
- New construction: No
- Year built: 1969
Utilities & green energy
- Sewer: Public Sewer
- Water: Public
- Utilities for property: Cable Available
Green energy
- Energy generation: Solar
Community & HOA
Community
- Features: Near Public Transport, Library, Medical Facilities, Park, Playground, Shopping/Mall
- Subdivision: Naugatuck Gardens
HOA
- Has HOA: No
Location
- Region: Milford
Financial & listing details
- Price per square foot: $428/sqft
- Tax assessed value: $194,600
- Annual tax amount: $5,750
- Date on market: 9/22/2026
Estimated market value
Not available
Estimated sales range
Not available
Not available
Price history
| Date | Event | Price |
|---|---|---|
| 9/24/2026 | Listed for sale | $524,900+131.2%$428/sqft |
Source:  Smart MLS #24207489 Report a problem Smart MLS #24207489 Report a problem | ||
| 7/3/2019 | Sold | $227,000$185/sqft |
Source: Public Record Report a problem | ||
Public tax history
| Year | Property taxes | Tax assessment |
|---|---|---|
| 2025 | $5,750 +1.4% | $194,600 |
| 2024 | $5,671 +7.3% | $194,600 |
| 2023 | $5,287 +1.9% | $194,600 |
| 2022 | $5,186 +25% | $194,600 +29.7% |
| 2021 | $4,149 -0.1% | $150,060 |
| 2020 | $4,154 -0.1% | $150,060 |
| 2019 | $4,158 -0.1% | $150,060 |
| 2018 | $4,163 -0.2% | $150,060 |
| 2017 | $4,170 -3.3% | $150,060 -3.1% |
| 2016 | $4,312 -0.1% | $154,880 |
| 2015 | $4,318 +2.4% | $154,880 |
| 2014 | $4,216 +3.6% | $154,880 |
| 2013 | $4,070 +2.6% | $154,880 |
| 2012 | $3,965 -4.4% | $154,880 +7.9% |
| 2011 | $4,146 +1.6% | $143,498 |
| 2010 | $4,081 +3.4% | $143,498 |
| 2009 | $3,946 -2.6% | $143,498 |
| 2008 | $4,051 +1.5% | $143,498 +14.2% |
| 2007 | $3,991 +15.1% | $125,614 +16.6% |
| 2005 | $3,467 +10.2% | $107,730 |
| 2003 | $3,146 +8.7% | $107,730 |
| 2001 | $2,894 | $107,730 |
Find assessor info on the county website
Monthly payment
Est. payment
Payment breakdown
Explore the cost of this home by adjusting the details. Changes won't be saved.Climate risks
Neighborhood: 06461
Nearby schools
Schools provided by the listing agent
- Elementary: J. F. Kennedy
- Middle: West Shore
- High: Jonathan Law
Source: Smart MLS. This data may not be complete. We recommend contacting the local school district to confirm school assignments for this home.

Similar homes
- $549,9003 bd2 ba1.3k sqft15 Whitwell Street, Milford, CT 06461For Sale

 MLS ID #24215432, Stacy M. Blake, Stacy Blake Realty LLC. Smart MLS
 - $425,0003 bd1 ba1k sqft31 Ruth Ann Terrace, Milford, CT 06461For Sale
 MLS ID #24215840, Jennifer Peters, William Raveis Real Estate. Smart MLS
 - $379,9993 bd2 ba1.3k sqft56 Warfield Street, Milford, CT 06461For Sale
 MLS ID #24215839, Gary Crawford, RE/MAX RISE. Smart MLS
 - $399,0003 bd1 ba1.1k sqft33 Northwood Place, Milford, CT 06461For Sale
 MLS ID #24215033, Katherine Reed, Press/Cuozzo Realtors. Smart MLS
 - $525,0003 bd1 ba1.5k sqft91 Bertrose Avenue, Milford, CT 06460For SaleMLS ID #24213366, Leslie Terres, West Shore Realty. Smart MLS
- $470,0003 bd1 ba1k sqft280 Post Oak Road, Stratford, CT 06614For SaleMLS ID #24216923, Michael Capasso, Martin Real Estate. Smart MLS
- $499,9993 bd2 ba1.5k sqft270 Silver Lane, Stratford, CT 06614For SaleMLS ID #24215302, Corey Katz, Coldwell Banker Realty. Smart MLS
- $515,0003 bd2 ba1.1k sqft83 Tower Street, Milford, CT 06460For SaleMLS ID #24199464, Mateo Avila, Keller Williams Prestige Prop.. Smart MLS
- $489,0003 bd1 ba1.2k sqft107 Botsford Avenue, Milford, CT 06460For SaleMLS ID #24214778, Nicholas Greene, eXp Realty. Smart MLS
- $524,9002 bd1 ba952 sqft8 Sailors Lane, Milford, CT 06460For SaleMLS ID #24201189, Pasquale J. Funaro, eXp Realty. Smart MLS
- $519,9004 bd3 ba1.8k sqft4270 Main Street, Stratford, CT 06614For SaleMLS ID #24197779, Renee Barreira, Higgins Group Real Estate. Smart MLS
- $480,0003 bd1 ba1.2k sqft3 Juniper Circle, Trumbull, CT 06611For SaleMLS ID #24215915, Erika Silva, eRealty Advisors, Inc.. Smart MLS
- $599,9003 bd2 ba1.8k sqft121 Bridgeview Place, Stratford, CT 06614For SaleMLS ID #24208337, Chris S. Bacoulis, Realty ONE Group Connect. Smart MLS
- $550,0003 bd2 ba1.4k sqft1680 Main Street, Stratford, CT 06615For SaleMLS ID #24209669, Kimona Hanson, Howard Hanna Rand Realty. Smart MLS
- $549,9004 bd3 ba1.6k sqft200 Fairfax Drive, Stratford, CT 06614For SaleMLS ID #24211863, Jeannette Westwood, Coldwell Banker Realty. Smart MLS
- $469,0003 bd2 ba1.7k sqft437 Woodstock Avenue, Stratford, CT 06614For SaleMLS ID #24215892, Karin Stocknoff, Century 21 AllPoints Realty. Smart MLS
- $545,0003 bd3 ba1.4k sqft299 West Main Street, Milford, CT 06460For SaleMLS ID #24195357, Tara Stirk, William Raveis Real Estate. Smart MLS
- $550,0003 bd2 ba1.6k sqft67 Sultan Street, Stratford, CT 06614For SaleMLS ID #24214381, Janet Lengel, Coldwell Banker Realty. Smart MLS
- $499,9003 bd2 ba1.6k sqft555 Windsor Avenue, Stratford, CT 06614For SaleMLS ID #24214855, Vera Maximin, Higgins Group Real Estate. Smart MLS
