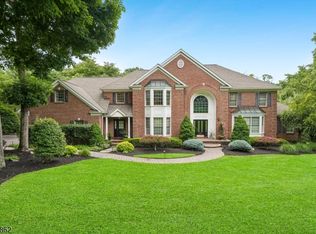
Extraordinary custom estate set behind a gated entrance on beautifully landscaped, private grounds. A grand foyer welcomes you to elegant living spaces including a formal living room, private office, sun-filled conservatory, and spectacular family room with soaring ceilings and walls of glass. The beautifully updated custom kitchen is ideal for both everyday living and entertaining. An elevator provides access to the second level.The luxurious primary suite offers a fireside sitting room and spa-inspired bath. Three additional bedrooms are complemented by a private guest suite accessed by a rear staircase, featuring its own sitting area and full bath. Designer bathrooms enhance the home throughout.The walkout lower level features a game room, exercise room, and full bath. Outside, enjoy resort-style living with a pool, cabana, storage building, and private pickleball/basketball court, creating an exceptional backyard retreat.
Active
$1,849,000
4 Winthrop Gait Rd, Sparta Twp., NJ 07871
4beds
--sqft
Single Family Residence
Built in 1999
3.53 Acres Lot
$1,796,800 Zestimate®
$--/sqft
$-- HOA
What's special
Exceptional backyard retreatGated entranceBeautifully landscaped private groundsExercise roomDesigner bathroomsWalkout lower levelSun-filled conservatory
- 12 hours
- 174
- 13
Zillow last checked:
Listing updated:
Listed by:
Denise Kevil 973-534-6398,
Coldwell Banker Realty
Source: GSMLS,MLS#: 4053065
Facts & features
Interior
Bedrooms & bathrooms
- Bedrooms: 4
- Bathrooms: 5
- Full bathrooms: 4
- 1/2 bathrooms: 1
Primary bedroom
- Description: Fireplace, Sitting Room
Bedroom 1
- Level: Second
Bedroom 2
- Level: Second
Bedroom 3
- Level: Second
Bedroom 4
- Level: Second
Primary bathroom
- Features: Stall Shower And Tub
Dining room
- Features: Formal Dining Room
- Level: First
Family room
- Level: First
Kitchen
- Features: Kitchen Island, Eat-in Kitchen
- Level: First
Living room
- Level: First
Heating
- Zoned, Oil Tank Above Ground - Outside
Cooling
- Central Air, Zoned
Appliances
- Included: Dishwasher, Dryer, Microwave, Range/Oven-Electric, Refrigerator, Washer, Electric Water Heater
Features
- Conservatory, Leisure Room, Bedroom/Office
- Flooring: Carpet, Tile, Wood
- Basement: Yes,Finished,Full,Walk-Out Access
- Number of fireplaces: 2
- Fireplace features: Bedroom 1, Family Room, Gas, Wood Burning, Master Bedroom
Property
Parking
- Total spaces: 3
- Parking features: 1 Car Width, Attached Garage
- Attached garage spaces: 3
- Uncovered spaces: 3
Features
- Patio & porch: Patio
- Exterior features: Barbecue, Underground Lawn Sprinkler
- Has private pool: Yes
- Pool features: Outdoor Pool, Heated, In Ground
- Fencing: Metal Fence
- Has view: Yes
- View description: Mountain(s)
Lot
- Size: 3.53 Acres
- Dimensions: 3.532 ACS
- Features: Cul-De-Sac, Wooded
Details
- Additional structures: Outbuilding, Storage Shed
- Parcel number: 2818010030000000660000
Construction
Type & style
- Home type: SingleFamily
- Architectural style: Custom Home
- Property subtype: Single Family Residence
Materials
- Composition Shingle, Stone, Vinyl Siding
- Roof: Asphalt Shingle
Condition
- Year built: 1999
Utilities & green energy
- Sewer: Septic Tank
- Water: Public
- Utilities for property: Underground Utilities
Community & HOA
Community
- Features: Elevator, Fitness Center
- Subdivision: Antler Ridge
Location
- Region: Sparta
Financial & listing details
- Tax assessed value: $774,100
- Annual tax amount: $28,393
- Date on market: 9/16/2026
- Ownership type: Fee Simple
Estimated market value
$1,796,800
$1.71M - $1.89M
$7,700/mo
Price history
| Date | Event | Price |
|---|---|---|
| 9/16/2026 | Listed for sale | $1,849,000+91.1% |
Source:  GSMLS #4053065 Report a problem GSMLS #4053065 Report a problem | ||
| 5/25/2023 | Listing removed | -- |
Source: GSMLS #3710073 Report a problem | ||
| 7/16/2021 | Sold | $967,500 |
Source: Public Record Report a problem | ||
| 5/10/2021 | Sold | $967,500 |
Source: GSMLS #3710073 Report a problem | ||
| 5/6/2021 | Listed for sale | $967,500+35.1% |
Source: GSMLS #3710073 Report a problem | ||
| 5/20/1999 | Sold | $716,000 |
Source: Public Record Report a problem | ||
Public tax history
| Year | Property taxes | Tax assessment |
|---|---|---|
| 2025 | $28,394 +2.2% | $774,100 |
| 2024 | $27,782 +3% | $774,100 |
| 2023 | $26,985 +2.5% | $774,100 |
| 2022 | $26,335 +1.6% | $774,100 |
| 2021 | $25,917 +1.1% | $774,100 |
| 2020 | $25,638 +2.2% | $774,100 |
| 2019 | $25,096 +1.2% | $774,100 |
| 2018 | $24,787 +2.4% | $774,100 |
| 2017 | $24,206 -2.7% | $774,100 |
| 2016 | $24,890 +1.6% | $774,100 +21% |
| 2015 | $24,486 +2.2% | $640,000 |
| 2014 | $23,968 +2.5% | $640,000 |
| 2013 | $23,386 -20.7% | $640,000 |
| 2012 | $29,486 +7.4% | $640,000 -23.7% |
| 2011 | $27,447 +4.7% | $839,100 |
| 2010 | $26,214 +7.3% | $839,100 +2.5% |
| 2009 | $24,433 | $818,800 |
| 2008 | -- | $818,800 |
| 2007 | -- | $818,800 |
| 2006 | -- | $818,800 |
| 2005 | -- | $818,800 |
| 2004 | -- | $818,800 |
| 2003 | -- | $818,800 |
| 2002 | -- | $818,800 +74.7% |
| 2001 | -- | $468,600 |
Find assessor info on the county website
Monthly payment
Est. payment
Payment breakdown
Explore the cost of this home by adjusting the details. Changes won't be saved.Climate risks
Neighborhood: 07871
Nearby schools
Schools provided by the listing agent
- Elementary: Sparta
- Middle: Sparta
- High: Sparta
Source: GSMLS. This data may not be complete. We recommend contacting the local school district to confirm school assignments for this home.
Similar homes
- $1,449,9995 bd6 ba5.7k sqft3 Forest Hill Dr, Sparta Twp., NJ 07871For Sale
 MLS ID #4046073, David Simonetti, Elite Realtors Of New Jersey. GSMLS
 - $1,500,0005 bd6 ba6.4k sqft29 Douglas Dr, Sparta Twp., NJ 07871For Sale
 MLS ID #4047873, Shannon Harford, Harford Real Estate. GSMLS
 - $1,795,0005 bd8 ba5.8k sqft60 Morgan Dr, Sparta Twp., NJ 07871For Sale
 MLS ID #4035920, John Schlaffer, Keller Williams Integrity. GSMLS
 - $969,9005 bd4 ba-- sqft33 Radcliffe Dr, Sparta Twp., NJ 07871For Sale
 MLS ID #4052932, Maria L. Brock, Mountain Properties Crystal. GSMLS
