Brand-new construction scheduled for completion in Fall 2026, offering over 5,400+ square feet of thoughtfully designed living space across three finished levels on a 1.5 acre parcel of land. The open-concept first floor features a spacious living and dining area, a beautifully appointed kitchen, and a first-floor en suite bedroom, all flowing seamlessly to expansive decks, bluestone patios, indoor/outdoor dining area overlooking the 18x40 salt water pool, spa, and oversized backyard—an ideal setting for entertaining. The second floor offers four en suite bedrooms along with a generous secondary living room, providing the perfect space for family and guests to gather. The finished lower level includes an additional en suite bedroom, a large recreation room or gym, and an expansive family room, completing this exceptional new home designed for both comfortable everyday living in mind.
For sale
$7,995,000
4 Wood Hollow Rd, Nantucket, MA 02554
6beds
5,402sqft
Single Family Residence
Built in 2026
1.5 Acres Lot
$7,685,400 Zestimate®
$1,480/sqft
$33/mo HOA
What's special
Beautifully appointed kitchenOversized backyardExpansive decksOpen-concept first floorExpansive family roomFirst-floor en suite bedroomBluestone patios
- 66 days
- 621
- 29
Zillow last checked:
Listing updated:
Listed by:
Marybeth Gibson & Jessica Newman,
Maury People Sotheby's International Realty
Source: LINK,MLS#: 93228
Facts & features
Interior
Bedrooms & bathrooms
- Bedrooms: 6
- Bathrooms: 8
- Full bathrooms: 6
- 1/2 bathrooms: 2
- Main level bedrooms: 1
Heating
- Electric
Appliances
- Included: Stove: Wolfe, Washer: Electrolux
Features
- A, AC, Ins, Irr, OSh, Floor 1: Large gourmet kitchen with large island and 48" range, dining room, living room, mud room, office or den and first floor king bedroom with stunning bathroom and large closet. 1991 sq/ft living space., Floor 2: 1792 sq/ft of living space with 4 en-suite bedrooms and a large living room.
- Flooring: White Oak
- Basement: There is an en suite bedroom, large living room, game room or gym. There is also 350 square feet that can be finished off. There is also a half bath. Total finished living space is 1619 sq/ft.
- Has fireplace: No
- Fireplace features: 2 gas fireplaces
Interior area
- Total structure area: 5,402
- Total interior livable area: 5,402 sqft
Property
Parking
- Parking features: yes, ample parking
Features
- Exterior features: C/Tennis, Deck, Garden, Gym, H/Tub, Patio, Porch, P/Pool
- Has view: Yes
- View description: None, Pasture
- Frontage type: None
Lot
- Size: 1.5 Acres
- Features: Yes Large Yard
Details
- Additional structures: Pool cabana.
- Parcel number: 16
- Zoning: LUG3
Construction
Type & style
- Home type: SingleFamily
- Property subtype: Single Family Residence
Materials
- Foundation: block
Condition
- Year built: 2026
Utilities & green energy
- Sewer: Septic Tank
- Water: Well
- Utilities for property: None
Community & HOA
HOA
- Services included: Tennis Courts
- HOA fee: $400 annually
Location
- Region: Nantucket
Financial & listing details
- Price per square foot: $1,480/sqft
- Tax assessed value: $1,934,600
- Annual tax amount: $6,000
- Date on market: 8/3/2026
- Listing agreement: E
Estimated market value
$7,685,400
$7.30M - $8.07M
Not available
Price history
| Date | Event | Price |
|---|---|---|
| 8/3/2026 | Listed for sale | $7,995,000+271.9%$1,480/sqft |
Source: LINK #93228 Report a problem | ||
| 5/16/2025 | Sold | $2,150,000-6.3%$398/sqft |
Source: LINK #91897 Report a problem | ||
| 4/21/2025 | Pending sale | $2,295,000$425/sqft |
Source: LINK #91897 Report a problem | ||
| 4/7/2025 | Contingent | $2,295,000$425/sqft |
Source: LINK #91897 Report a problem | ||
| 2/11/2025 | Listed for sale | $2,295,000+25.4%$425/sqft |
Source: LINK #91897 Report a problem | ||
| 4/26/2024 | Sold | $1,830,000-6.2%$339/sqft |
Source: LINK #90737 Report a problem | ||
| 4/24/2024 | Pending sale | $1,950,000$361/sqft |
Source: LINK #90737 Report a problem | ||
| 2/10/2024 | Contingent | $1,950,000$361/sqft |
Source: LINK #90737 Report a problem | ||
| 10/28/2023 | Listed for sale | $1,950,000+2281%$361/sqft |
Source: LINK #90737 Report a problem | ||
| 12/18/1989 | Sold | $81,900$15/sqft |
Source: Public Record Report a problem | ||
Public tax history
| Year | Property taxes | Tax assessment |
|---|---|---|
| 2025 | $5,782 +12.3% | $1,762,900 +7.2% |
| 2024 | $5,149 +11.3% | $1,644,900 +14.1% |
| 2023 | $4,627 | $1,441,400 +19.6% |
| 2022 | -- | $1,205,100 +1.4% |
| 2021 | $4,313 +22.7% | $1,188,200 +16.6% |
| 2020 | $3,516 +2.7% | $1,019,100 |
| 2019 | $3,424 +1.3% | $1,019,100 +6.5% |
| 2018 | $3,379 +5.7% | $957,300 +1.5% |
| 2017 | $3,196 +19.8% | $942,800 +18.7% |
| 2016 | $2,668 -7.6% | $794,100 -0.7% |
| 2015 | $2,888 -4% | $800,100 |
| 2014 | $3,008 -24.7% | $800,100 -26.5% |
| 2013 | $3,995 +42.2% | $1,088,600 +40.2% |
| 2012 | $2,810 +1.1% | $776,200 |
| 2011 | $2,779 -14% | $776,200 -27.7% |
| 2010 | $3,230 +12.2% | $1,073,100 +2.9% |
| 2009 | $2,880 +3.4% | $1,043,300 |
| 2008 | $2,786 +7.2% | $1,043,300 |
| 2007 | $2,598 +13.1% | $1,043,300 +28.9% |
| 2006 | $2,298 +1.2% | $809,300 +17.7% |
| 2005 | $2,270 +54.7% | $687,800 +46.7% |
| 2004 | $1,467 -1.4% | $468,700 +7.7% |
| 2003 | $1,488 +4.6% | $435,000 +20.6% |
| 2001 | $1,422 | $360,800 |
Find assessor info on the county website
Monthly payment
Est. payment
Payment breakdown
Explore the cost of this home by adjusting the details. Changes won't be saved.Climate risks
Neighborhood: 02554
Similar homes
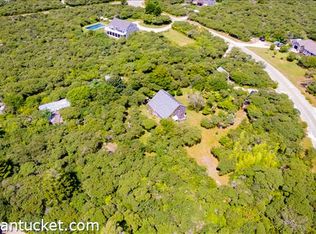
- $7,995,0005 bd6 ba5.9k sqft8 Hedge Row, Nantucket, MA 02554For Sale
 MLS ID #93320, Chandra Miller, Maury People Sotheby's International Realty. LINK
 - $7,195,0008 bd8 ba5.8k sqft17 Ipswich St, Nantucket, MA 02554For Sale
 MLS ID #93216, Bernadette Meyer, Maury People Sotheby's International Realty. LINK
 - $7,595,0004 bd4 ba4k sqft263 Polpis Rd, Nantucket, MA 02554For Sale
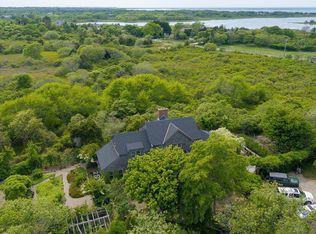 MLS ID #92903, Linda Bellevue, Atlantic East Nantucket Real Estate. LINK
 - $6,550,0007 bd7 ba4.5k sqft110 Baxter Rd, Nantucket, MA 02554For Sale
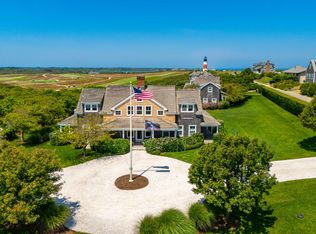 MLS ID #93257, Debbie Willett, Great Point Properties. LINK
