RIVER SOUNDS & RUSTIC LUXURY: The Ultimate Aska Adventure Retreat Experience the rare combination of total privacy and premier convenience. Privately situated in the highly sought-after Aska Adventure Area and nestled directly against the Chattahoochee National Forest, this sanctuary allows you to disconnect while staying just minutes from the dining and shopping of Downtown Blue Ridge. Listen to the rushing waters of the river from the massive wrap around and covered deck as you enjoy coffee or snuggle up in front of the magnificent wood burning stone fireplace. As you step inside, you are greeted by rich, high-end wood floors, an open-concept floor plan, soaring cathedral ceilings and massive timber beams. The living area features a wall of windows that floods the space with amazing natural light, highlighting the floor-to-ceiling stone gas log fireplace. The finished lower level is designed for entertainment and hospitality. It features a spacious game room, a second full kitchen, second stone gas log fireplace and another deck featuring a bubbling hot tub. With an additional guest bedroom, full bath, and laundry, this space is perfect for extended family or rental guests. Currently on a rental program, this home is an immediate income producer. It is being sold turn-key and completely furnished with beautiful, high-quality dcor. Complete with a whole-house generator, this property is ready for you (or your guests) to enjoy immediately.
Active
Price cut: $24K (7/12)
$825,000
40 Adelaide Trl, Blue Ridge, GA 30513
3beds
2,555sqft
Residential
Built in 2015
1.5 Acres Lot
$791,600 Zestimate®
$323/sqft
$-- HOA
What's special
- 231 days
- 650
- 41
Zillow last checked:
Listing updated:
Listed by:
Decoufle Mountain Properties 602-570-8678,
Ansley Real Estate Christie's Int. Real Estate,
Michael Decoufle 602-575-0222,
Ansley Real Estate Christie's Int. Real Estate
Source: NGBOR,MLS#: 425068
Facts & features
Interior
Bedrooms & bathrooms
- Bedrooms: 3
- Bathrooms: 3
- Full bathrooms: 3
- Main level bedrooms: 1
Rooms
- Room types: Den, Living Room, Dining Room, Kitchen, Great Room, Loft
Primary bedroom
- Level: Upper
Heating
- Central
Cooling
- Central Air
Appliances
- Included: Refrigerator, Range, Oven, Microwave, Dishwasher, Washer, Dryer, Electric Water Heater
- Laundry: In Basement
Features
- Ceiling Fan(s), Cathedral Ceiling(s), Wood, Loft, High Speed Internet
- Flooring: Wood
- Windows: Insulated Windows, Wood Frames
- Basement: Finished
- Number of fireplaces: 3
- Fireplace features: Vented, Ventless, Gas Log, Wood Burning
- Furnished: Yes
Interior area
- Total structure area: 2,555
- Total interior livable area: 2,555 sqft
Video & virtual tour
Property
Parking
- Parking features: Driveway, Gravel
- Has uncovered spaces: Yes
Features
- Levels: Three Or More
- Stories: 3
- Patio & porch: Front Porch, Deck, Covered, Open, Wrap Around
- Exterior features: Private Yard
- Has spa: Yes
- Spa features: Heated
- Has view: Yes
- View description: Mountain(s), Seasonal, River, Trees/Woods
- Has water view: Yes
- Water view: River
- Frontage type: None
Lot
- Size: 1.5 Acres
- Topography: Sloping
Details
- Parcel number: 0040 0021K
- Special conditions: Existing Rental History
- Other equipment: Generator
Construction
Type & style
- Home type: SingleFamily
- Architectural style: Chalet,Cabin,Country,Cottage
- Property subtype: Residential
Materials
- Timber/Pole Frame, Wood Siding, Stone
- Roof: Shingle,Metal
Condition
- Resale
- New construction: No
- Year built: 2015
Utilities & green energy
- Sewer: Septic Tank
- Water: Shared Well
Community & HOA
Location
- Region: Blue Ridge
Financial & listing details
- Price per square foot: $323/sqft
- Tax assessed value: $633,649
- Annual tax amount: $2,300
- Date on market: 2/19/2026
- Road surface type: Gravel
Estimated market value
$791,600
$752,000 - $831,000
$3,018/mo
Price history
| Date | Event | Price |
|---|---|---|
| 7/12/2026 | Price change | $825,000-2.8%$323/sqft |
Source: NGBOR #425068 Report a problem | ||
| 3/27/2026 | Price change | $849,000-3%$332/sqft |
Source:  GAMLS #10694691 Report a problem GAMLS #10694691 Report a problem | ||
| 2/19/2026 | Listed for sale | $875,000-2.7%$342/sqft |
Source: NGBOR #425068 Report a problem | ||
| 1/1/2026 | Listing removed | $899,000$352/sqft |
Source: NGBOR #416627 Report a problem | ||
| 8/22/2025 | Price change | $899,000-2.8%$352/sqft |
Source: GAMLS #10546060 Report a problem | ||
| 6/18/2025 | Listed for sale | $925,000+8.8%$362/sqft |
Source: NGBOR #416627 Report a problem | ||
| 1/9/2025 | Sold | $850,000-2.7%$333/sqft |
Source: NGBOR #405530 Report a problem | ||
| 12/21/2024 | Pending sale | $874,000$342/sqft |
Source: NGBOR #405530 Report a problem | ||
| 11/15/2024 | Price change | $874,000-0.1%$342/sqft |
Source: NGBOR #405530 Report a problem | ||
| 10/4/2024 | Price change | $875,000-2.2%$342/sqft |
Source: NGBOR #405530 Report a problem | ||
| 9/11/2024 | Price change | $894,900-0.6%$350/sqft |
Source: NGBOR #405530 Report a problem | ||
| 7/15/2024 | Listed for sale | $899,900+17.6%$352/sqft |
Source: NGBOR #405530 Report a problem | ||
| 9/3/2021 | Sold | $765,000+0.8%$299/sqft |
Source: NGBOR #309286 Report a problem | ||
| 8/16/2021 | Pending sale | $759,000$297/sqft |
Source: NGBOR #309286 Report a problem | ||
| 8/12/2021 | Price change | $759,000+1.3%$297/sqft |
Source: NGBOR #309286 Report a problem | ||
| 8/11/2021 | Pending sale | $749,000$293/sqft |
Source: NGBOR #309286 Report a problem | ||
| 8/5/2021 | Contingent | $749,000$293/sqft |
Source: NGBOR #309286 Report a problem | ||
| 8/3/2021 | Listed for sale | $749,000+105.2%$293/sqft |
Source: NGBOR #309286 Report a problem | ||
| 11/2/2015 | Sold | $365,000$143/sqft |
Source: Agent Provided Report a problem | ||
Public tax history
| Year | Property taxes | Tax assessment |
|---|---|---|
| 2025 | $2,300 -1% | $253,460 |
| 2024 | $2,323 +12.6% | $253,460 +25.2% |
| 2023 | $2,063 -1% | $202,364 -1% |
| 2022 | $2,084 +60.4% | $204,428 +120.6% |
| 2021 | $1,299 -1.6% | $92,655 |
| 2020 | $1,321 -1.9% | $92,655 |
| 2019 | $1,346 -5.7% | $92,655 |
| 2018 | $1,427 | $92,655 |
| 2017 | $1,427 +1.9% | $92,655 +12.3% |
| 2016 | $1,401 | $82,506 |
Find assessor info on the county website
Monthly payment
Est. payment
Payment breakdown
Explore the cost of this home by adjusting the details. Changes won't be saved.Climate risks
Neighborhood: 30513
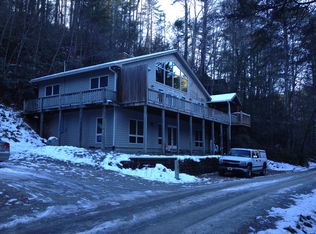
Similar homes
- $815,0003 bd3 ba2.6k sqft1571 W Campbell Camp Rd, Blue Ridge, GA 30513For Sale
 MLS ID #434733, LH Real Estate Group, Engel & Volkers North Georgia Mountains. NGBOR
 - $794,9003 bd3 ba2.2k sqft93 Deer Hunter Trl, Blue Ridge, GA 30513For Sale
 MLS ID #430821, Roger Remington, Coldwell Banker High Country Realty - Blue Ridge. NGBOR
 - $849,0003 bd3 ba2.3k sqft573 Weaver Creek Way, Blue Ridge, GA 30513For Sale
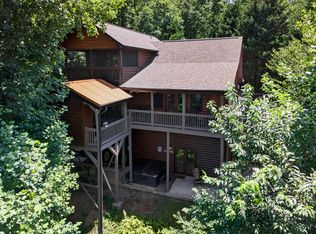 MLS ID #434307, Decoufle Mountain Properties, Ansley Real Estate Christie's Int. Real Estate. NGBOR
 - $799,9003 bd3 ba2.4k sqft97 Fox Mountain Xing, Blue Ridge, GA 30513For Sale
 MLS ID #436315, The CALL CAT NOW Group, REMAX Town & Country - Ellijay. NGBOR
