Introducing 40 Ashdale Road, a 3+2-bedroom semi-detached home in Bram West with an open-concept main floor, 9-foot ceilings, hardwood flooring and pot lights. The kitchen features stainless steel appliances and a breakfast bar. An oak staircase leads to three bedrooms upstairs, including a primary bedroom with a cathedral ceiling. No Carpet in the whole house. All 3 spacious bedroooms.The finished basement offers two additional bedrooms and seprate entrance through Garage. Outside, an extended driveway provides extra parking, and concrete along the side of the home and in the backyard makes for easy upkeep. Located near the Brampton-Mississauga border, close to schools and parks, with easy access to major highways.
For sale
C$799,000
40 Ashdale Rd, Brampton, ON L6Y 5M7
5beds
4baths
Single Family Residence
Built in ----
2,484 Square Feet Lot
$-- Zestimate®
C$--/sqft
C$-- HOA
What's special
Open-concept main floorHardwood flooringPot lightsBreakfast barOak staircase
- 2 days
- 6
- 0
Zillow last checked:
Listing updated:
Listed by:
KING REALTY INC.
Source: TRREB,MLS®#: W14186270 Originating MLS®#: Toronto Regional Real Estate Board
Facts & features
Interior
Bedrooms & bathrooms
- Bedrooms: 5
- Bathrooms: 4
Primary bedroom
- Description: Primary Bedroom
- Level: Second
- Area: 14.27 Square Meters
- Area source: Other
- Dimensions: 4.26 x 3.35
Bedroom
- Level: Basement
- Dimensions: 0 x 0
Bedroom 2
- Level: Basement
- Dimensions: 0 x 0
Bedroom 2
- Description: Bedroom 2
- Level: Second
- Area: 9.82 Square Meters
- Area source: Other
- Dimensions: 3.23 x 3.04
Bedroom 3
- Description: Bedroom 3
- Level: Second
- Area: 11.1 Square Meters
- Area source: Other
- Dimensions: 3.65 x 3.04
Breakfast
- Description: Breakfast
- Level: Main
- Area: 11.79 Square Meters
- Area source: Other
- Dimensions: 3.84 x 3.07
Great room
- Description: Great Room
- Level: Main
- Area: 19.51 Square Meters
- Area source: Other
- Dimensions: 5.48 x 3.56
Kitchen
- Description: Kitchen
- Level: Main
- Area: 8.5 Square Meters
- Area source: Other
- Dimensions: 3.07 x 2.77
Heating
- Forced Air, Gas
Cooling
- Central Air
Features
- Other
- Basement: Finished
- Has fireplace: No
Interior area
- Living area range: 1100-1500 null
Video & virtual tour
Property
Parking
- Total spaces: 4
- Parking features: Private
- Has attached garage: Yes
Features
- Stories: 2
- Pool features: None
Lot
- Size: 2,484 Square Feet
Details
- Parcel number: 140854666
Construction
Type & style
- Home type: SingleFamily
- Property subtype: Single Family Residence
- Attached to another structure: Yes
Materials
- Brick
- Foundation: Concrete
- Roof: Asphalt Shingle
Utilities & green energy
- Sewer: Sewer
Community & HOA
Location
- Region: Brampton
Financial & listing details
- Annual tax amount: C$5,991
- Date on market: 11/16/2026
Price history
Price history is unavailable.
Public tax history
Tax history is unavailable.
Climate risks
Neighborhood: Bram West
Nearby schools
GreatSchools rating
No schools nearby
We couldn't find any schools near this home.

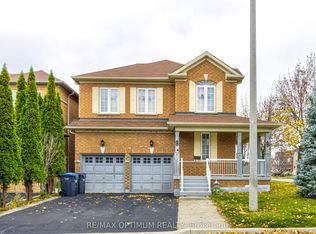


Similar homes
- C$799,0004 bd6 ba-- sqft53 Nathaniel Cres, Brampton, ON L6Y 5M5For Sale
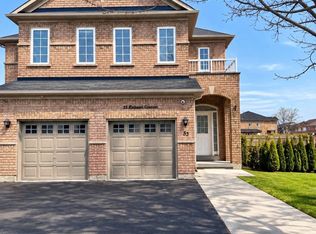 MLS ID #W14171376, RE/MAX GOLD REALTY INC.. TRREB
- C$1,000,0004 bd2 ba-- sqft7736 Churchville Rd, Brampton, ON L6Y 0H5For Sale
 MLS ID #W14184988, ROYAL LEPAGE MEADOWTOWNE REALTY. TRREB
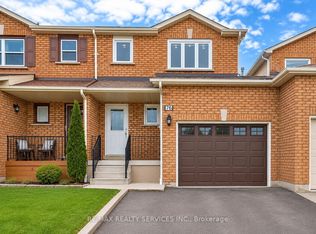
- C$899,9135 bd4 ba-- sqft28 Zanetta Cres, Brampton, ON L6Y 6A3For Sale
 MLS ID #W14186242, RE/MAX REALTY SERVICES INC.. TRREB
- C$699,9004 bd4 ba-- sqft25 Tulip Dr, Brampton, ON L6Y 3W2For Sale
 MLS ID #W14179290, RE/MAX REALTY SERVICES INC.. TRREB
