To Be Built custom Colonial set on 1.84 acres in Sutton, thoughtfully designed with energy efficiency, quality craftsmanship, and modern living in mind. The open-concept main level features a spacious kitchen with center island, abundant cabinetry, and a large walk-in pantry. The adjoining dining area flows seamlessly into an impressive great room, creating an ideal layout for everyday living and entertaining. A private first-floor office and half bath complete the main level. Upstairs, the primary suite offers a walk-in closet and private bath, accompanied by three additional bedrooms, a full bath, and desirable second-floor laundry. A private deck at the rear of the home provides space to relax and enjoy the natural surroundings. Additional highlights include a two-car garage and walk-out basement plumbed for a future bathroom, offering excellent potential for additional finished living space. This exceptional new-construction home combines space, comfort, and peaceful country living with convenient access to area amenities and major routes.
For sale
$1,025,000
354 W Sutton Rd, Sutton, MA 01590
4beds
3,052sqft
Single Family Residence
Built in 2026
1.84 Acres Lot
$-- Zestimate®
$336/sqft
$-- HOA
What's special
Two-car garagePrivate first-floor officeWalk-out basementThree additional bedroomsLarge walk-in pantryAbundant cabinetryDesirable second-floor laundry
- 7 days
- 389
- 10
Zillow last checked:
Listing updated:
Listed by:
Amy Bisson 508-340-3861,
Lamacchia Realty, Inc. 508-425-7372
Source: MLS PIN,MLS#: 73588949
Facts & features
Interior
Bedrooms & bathrooms
- Bedrooms: 4
- Bathrooms: 3
- Full bathrooms: 2
- 1/2 bathrooms: 1
- Main level bathrooms: 1
Primary bedroom
- Features: Bathroom - Full, Ceiling Fan(s), Walk-In Closet(s), High Speed Internet Hookup, Recessed Lighting
- Level: Second
Bedroom 2
- Features: Closet, Flooring - Hardwood, Cable Hookup, Lighting - Overhead
- Level: Second
Bedroom 3
- Features: Closet, Flooring - Hardwood, Cable Hookup, Lighting - Overhead
- Level: Second
Bedroom 4
- Features: Closet, Flooring - Hardwood, Cable Hookup, Lighting - Overhead
- Level: Second
Primary bathroom
- Features: Yes
Bathroom 1
- Features: Bathroom - Half, Closet, Flooring - Stone/Ceramic Tile
- Level: Main,First
Bathroom 2
- Features: Bathroom - Full, Bathroom - Double Vanity/Sink, Bathroom - With Tub & Shower, Closet, Flooring - Stone/Ceramic Tile
- Level: Second
Bathroom 3
- Features: Bathroom - Full, Bathroom - Double Vanity/Sink, Bathroom - Tiled With Shower Stall, Closet, Flooring - Stone/Ceramic Tile
- Level: Second
Family room
- Features: Flooring - Hardwood, High Speed Internet Hookup, Open Floorplan, Recessed Lighting
- Level: Main,First
Kitchen
- Features: Flooring - Hardwood, Dining Area, Pantry, Countertops - Stone/Granite/Solid, Kitchen Island, Exterior Access, Open Floorplan, Slider, Stainless Steel Appliances
- Level: Main,First
Office
- Level: First
Heating
- Heat Pump, Electric, Propane
Cooling
- Central Air
Appliances
- Included: Electric Water Heater, Tankless Water Heater, Microwave, ENERGY STAR Qualified Refrigerator, ENERGY STAR Qualified Dishwasher, Range, Oven, Plumbed For Ice Maker
- Laundry: Electric Dryer Hookup, Washer Hookup, Second Floor
Features
- Office, Internet Available - Unknown
- Flooring: Wood, Tile
- Doors: Insulated Doors
- Windows: Insulated Windows
- Basement: Full,Interior Entry,Concrete
- Number of fireplaces: 1
- Fireplace features: Family Room
Interior area
- Total structure area: 3,052
- Total interior livable area: 3,052 sqft
- Finished area above ground: 3,052
- Finished area below ground: 200
Property
Parking
- Total spaces: 8
- Parking features: Under, Storage, Insulated, Paved Drive, Off Street, Paved
- Attached garage spaces: 2
- Uncovered spaces: 6
Features
- Patio & porch: Deck - Composite
- Exterior features: Deck - Composite, Rain Gutters
- Has view: Yes
- View description: Scenic View(s)
Lot
- Size: 1.84 Acres
- Features: Cleared, Level
Details
- Parcel number: 4298440
- Zoning: 0
Construction
Type & style
- Home type: SingleFamily
- Architectural style: Colonial
- Property subtype: Single Family Residence
Materials
- Frame
- Foundation: Concrete Perimeter
- Roof: Shingle
Condition
- Year built: 2026
Details
- Warranty included: Yes
Utilities & green energy
- Electric: Circuit Breakers, 200+ Amp Service
- Sewer: Private Sewer
- Water: Private
- Utilities for property: for Electric Range, for Electric Dryer, Washer Hookup, Icemaker Connection
Green energy
- Energy efficient items: Thermostat
Community & HOA
Community
- Features: Park, Walk/Jog Trails, Golf, Medical Facility, Laundromat, Bike Path, Conservation Area, Highway Access, Private School, Public School, University
HOA
- Has HOA: No
Location
- Region: Sutton
Financial & listing details
- Price per square foot: $336/sqft
- Tax assessed value: $188,000
- Annual tax amount: $2,260
- Date on market: 10/9/2026
- Listing terms: Contract
- Road surface type: Paved
Estimated market value
Not available
Estimated sales range
Not available
Not available
Price history
| Date | Event | Price |
|---|---|---|
| 10/9/2026 | Listed for sale | $1,025,000+502.9%$336/sqft |
Source: MLS PIN #73588949 Report a problem | ||
| 5/28/2026 | Sold | $170,000-10.5%$56/sqft |
Source: MLS PIN #73435660 Report a problem | ||
| 5/5/2026 | Contingent | $189,900$62/sqft |
Source: MLS PIN #73435660 Report a problem | ||
| 4/20/2026 | Price change | $189,900-5%$62/sqft |
Source: MLS PIN #73435660 Report a problem | ||
| 3/18/2026 | Listed for sale | $199,900$65/sqft |
Source: MLS PIN #73435660 Report a problem | ||
| 1/26/2026 | Contingent | $199,900$65/sqft |
Source: MLS PIN #73435660 Report a problem | ||
| 9/25/2025 | Listed for sale | $199,900$65/sqft |
Source: MLS PIN #73435660 Report a problem | ||
Public tax history
| Year | Property taxes | Tax assessment |
|---|---|---|
| 2025 | $2,260 -0.9% | $188,000 +4.6% |
| 2024 | $2,280 +1% | $179,800 +10.3% |
| 2023 | $2,258 +20% | $163,000 +31.5% |
| 2022 | $1,882 -5.1% | $124,000 |
| 2021 | $1,984 +0.9% | $124,000 |
| 2020 | $1,967 -4% | $124,000 |
| 2019 | $2,048 -0.2% | $124,000 |
| 2018 | $2,052 +14.3% | $124,000 +14% |
| 2017 | $1,795 -1.1% | $108,800 |
| 2016 | $1,815 | $108,800 |
| 2015 | $1,815 -6% | $108,800 -4.9% |
| 2014 | $1,931 -6% | $114,400 -13.3% |
| 2013 | $2,055 +4% | $132,000 -2.9% |
| 2012 | $1,976 +9.7% | $136,000 |
| 2011 | $1,802 -0.1% | $136,000 -7.1% |
| 2010 | $1,804 +1.6% | $146,400 -5.2% |
| 2009 | $1,776 +0.2% | $154,400 -2% |
| 2008 | $1,773 +15.5% | $157,600 |
| 2007 | $1,535 -5.1% | $157,600 |
| 2006 | $1,617 +22.1% | $157,600 +22.4% |
| 2005 | $1,324 | $128,800 |
Find assessor info on the county website
Monthly payment
Est. payment
Payment breakdown
Explore the cost of this home by adjusting the details. Changes won't be saved.Climate risks
Neighborhood: 01590
Nearby schools
Schools provided by the listing agent
- Elementary: Town Of Sutton
- Middle: Town Of Sutton
- High: Town Of Sutton
Source: MLS PIN. This data may not be complete. We recommend contacting the local school district to confirm school assignments for this home.
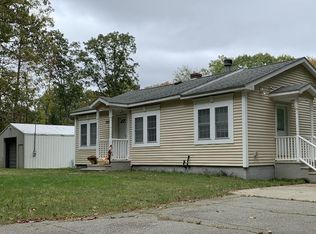
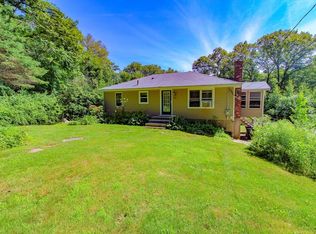
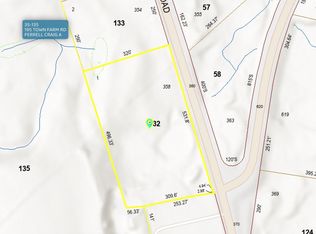
Similar homes
- $747,0005 bd4 ba3.1k sqft5 Putnam Hill Rd, Sutton, MA 01590For Sale
 MLS ID #73576544, Johanna Larson Ameen, LAER Realty Partners. MLS PIN
 - $685,0003 bd3 ba1.8k sqft118 Mendon Rd, Sutton, MA 01590For Sale
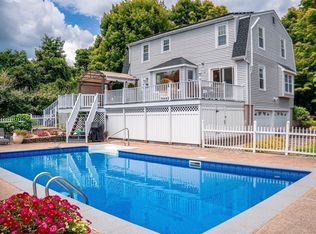 MLS ID #73566063, Francielle Caldeira, REMAX Executive Realty. MLS PIN
 - $795,0004 bd2 ba1.6k sqft229 Worcester Providence Tpke, Sutton, MA 01590For Sale
 MLS ID #73232152, Bret O'Brien, Greater Boston Commercial Properties, Inc.. MLS PIN
 - $--3 bd3 ba2.2k sqft333 Marshall St, Paxton, MA 01612Auction
 Auction.com 2
 - $974,9003 bd2 ba2.4k sqft515 Wallum Lake Rd, Pascoag, RI 02859For Sale
 MLS ID #1423419, Paul Lefebvre, Acumen Group. StateWide MLS RI
 - $1,200,0003 bd4 ba3.3k sqft233 Annette Ave, Woonsocket, RI 02895For SaleMLS ID #1425978, Melissa Riley, Westcott Properties. StateWide MLS RI
