Welcome to this Meticulously Maintained Multi-Level Style Home that offers Classic Style w/ an In-Law Suite, that makes it Ideal for Multigenerational Living, Au Pair Quarters or Guests. The Main Residence features Hardwoods, Upgraded Kitchen w/ SS appliances, Granite Countertop & Island w/ a slider to an Enclosed Porch. The Formal Cathedral'd Dining Rm opens into to the Living Rm, leading down the hall to find 3 Beds & a Full Bath. On the Lower Level, find the In-Law Suite which features its own Entry, Kitchen, Living Area, Bedrm, & Full Bath w/ a Washer/Dryer, a well designed Addition for Extended Family or an opportunity to Expand the Main House. Outside, enjoy a manicured yard, a Wrap Around Deck for Entertainment, Relaxation &/or Play while Listening to the Water Feature running along the Rocks. Updates: Windows, Kitchens, Baths, Pellet Stove. Close to Town, Schools, Shopping & Dining. Near MA/Pike, Rt 20, Rt. 84/CT Line. Appx 1 hour to (3) airports: Hartford, Providence & Boston.
Sold for $528,000
$528,000
40 Breakneck Rd, Sturbridge, MA 01566
4beds
2,428sqft
Single Family Residence
Built in 1984
1.67 Acres Lot
$549,200 Zestimate®
$217/sqft
$3,120 Estimated rent
Home value
$549,200
$522,000 - $577,000
$3,120/mo
Zestimate® history
Owner options
List your home for rent
$3,120/mo
Rent Zestimate®
Find your next renter with Zillow Rental Manager. Plus, with online applications, you can quickly screen prospective tenants – for free.
$3,120/mo
Rent Zestimate®
Refinance and save
$3,548/mo
Est. payment
Refinancing to a lower rate could help reduce your monthly payments and save thousands over the life of the loan.
$3,548/mo
Est. payment
Explore your selling options
Work with a Zillow partner agent
Leverage their expertise and Zillow's premium Showcase listings to get your home seen by more buyers.
Get startedList with your own agent
Get your home in front of millions of buyers by listing it on Zillow.
Learn how to do itSell it yourself
Take full control of how buyers see your home on Zillow by listing For Sale by Owner (FSBO).
List your homeWhat's special
Wrap around deckEnclosed porchManicured yardUpgraded kitchenLiving rmGranite countertopWater feature
Zillow last checked:
Listing updated:
Listed by:
Cynthia Sowa Forgit 508-446-3967,
RE/MAX Prof Associates 508-347-9595
Bought with:
John Colautti
Gibbs Realty Inc.
Source: MLS PIN,MLS#: 73302901
Facts & features
Interior
Bedrooms & bathrooms
- Bedrooms: 4
- Bathrooms: 2
- Full bathrooms: 2
Primary bedroom
- Features: Ceiling Fan(s), Closet, Flooring - Hardwood
- Level: First
Bedroom 2
- Features: Ceiling Fan(s), Closet, Flooring - Hardwood
- Level: First
Bedroom 3
- Features: Ceiling Fan(s), Closet, Flooring - Hardwood
- Level: First
Bedroom 4
- Features: Closet, Flooring - Wall to Wall Carpet
- Level: Basement
Bathroom 1
- Features: Bathroom - Full, Bathroom - Tiled With Tub & Shower, Closet, Flooring - Stone/Ceramic Tile
- Level: First
Dining room
- Features: Cathedral Ceiling(s), Ceiling Fan(s), Flooring - Hardwood, Deck - Exterior, Exterior Access, Open Floorplan, Slider, Lighting - Pendant
- Level: First
Family room
- Features: Wood / Coal / Pellet Stove, Open Floorplan
- Level: Basement
Kitchen
- Features: Flooring - Hardwood, Dining Area, Countertops - Stone/Granite/Solid, Kitchen Island, Breakfast Bar / Nook, Deck - Exterior, Exterior Access, Recessed Lighting, Remodeled, Lighting - Pendant
- Level: First
Living room
- Features: Cathedral Ceiling(s), Flooring - Hardwood, Window(s) - Picture, Open Floorplan, Recessed Lighting
- Level: First
Heating
- Electric, Wood, Pellet Stove
Cooling
- Window Unit(s)
Appliances
- Included: Electric Water Heater, Water Heater, Range, Dishwasher, Microwave, Refrigerator, Washer, Dryer, Water Treatment, Plumbed For Ice Maker
- Laundry: Dryer Hookup - Electric, Washer Hookup, Flooring - Stone/Ceramic Tile, In Basement, Electric Dryer Hookup
Features
- Bathroom - Full, Bathroom - With Shower Stall, Closet, Dining Area, Countertops - Stone/Granite/Solid, Open Floorplan, Recessed Lighting, Pedestal Sink, In-Law Floorplan
- Flooring: Wood, Tile, Carpet, Flooring - Stone/Ceramic Tile, Flooring - Wall to Wall Carpet
- Doors: Insulated Doors, Storm Door(s)
- Windows: Insulated Windows, Screens
- Basement: Full,Finished,Walk-Out Access,Interior Entry,Garage Access,Concrete
- Has fireplace: Yes
- Fireplace features: Wood / Coal / Pellet Stove
Interior area
- Total structure area: 2,428
- Total interior livable area: 2,428 sqft
Property
Parking
- Total spaces: 11
- Parking features: Attached, Under, Garage Door Opener, Workshop in Garage, Oversized, Paved Drive, Off Street, Paved
- Attached garage spaces: 1
- Uncovered spaces: 10
Features
- Levels: Multi/Split
- Patio & porch: Screened, Deck - Wood, Patio
- Exterior features: Porch - Screened, Deck - Wood, Patio, Rain Gutters, Storage, Screens
- Has view: Yes
- View description: Scenic View(s)
Lot
- Size: 1.67 Acres
- Features: Wooded, Cleared, Gentle Sloping, Level
Details
- Parcel number: M:170 B:000 L:4542040,1701847
- Zoning: Res
Construction
Type & style
- Home type: SingleFamily
- Architectural style: Raised Ranch,Split Entry
- Property subtype: Single Family Residence
Materials
- Foundation: Concrete Perimeter
- Roof: Shingle
Condition
- Year built: 1984
Utilities & green energy
- Electric: Circuit Breakers, Generator Connection
- Sewer: Private Sewer
- Water: Private
- Utilities for property: for Electric Range, for Electric Oven, for Electric Dryer, Washer Hookup, Icemaker Connection, Generator Connection
Community & HOA
Community
- Features: Shopping, Pool, Tennis Court(s), Park, Walk/Jog Trails, Stable(s), Golf, Medical Facility, Laundromat, Conservation Area, Highway Access, House of Worship, Private School, Public School, University
HOA
- Has HOA: No
Location
- Region: Sturbridge
Financial & listing details
- Price per square foot: $217/sqft
- Tax assessed value: $361,000
- Annual tax amount: $5,953
- Date on market: 8/3/2026
- Exclusions: Sellers Personal Property
- Road surface type: Paved
Price history
| Date | Event | Price |
|---|---|---|
| 1/21/2025 | Sold | $528,000+2.5%$217/sqft |
Source: MLS PIN #73302901 Report a problem | ||
| 12/4/2024 | Contingent | $515,000$212/sqft |
Source: MLS PIN #73302901 Report a problem | ||
| 10/22/2024 | Listed for sale | $515,000$212/sqft |
Source: MLS PIN #73302901 Report a problem | ||
Public tax history
| Year | Property taxes | Tax assessment |
|---|---|---|
| 2025 | $6,077 +2.1% | $381,500 +5.7% |
| 2024 | $5,953 +5.9% | $361,000 +16.1% |
| 2023 | $5,620 +15.3% | $311,000 +21.3% |
| 2022 | $4,875 | $256,300 |
| 2021 | $4,875 | $256,300 |
| 2020 | $4,875 +4.6% | $256,300 +5.3% |
| 2019 | $4,661 +4% | $243,400 +5.6% |
| 2018 | $4,483 +4.8% | $230,600 +4.6% |
| 2017 | $4,276 +1.4% | $220,400 +0.4% |
| 2016 | $4,217 +7.2% | $219,500 +7.4% |
| 2015 | $3,933 +0.2% | $204,400 |
| 2014 | $3,924 -3.6% | $204,400 -9.8% |
| 2013 | $4,069 -4.1% | $226,700 -5.8% |
| 2012 | $4,244 +9% | $240,700 +0.1% |
| 2011 | $3,894 +7.8% | $240,500 -3.1% |
| 2010 | $3,613 +9.4% | $248,300 -4.9% |
| 2009 | $3,304 +5.2% | $261,000 -5.9% |
| 2008 | $3,140 +6.1% | $277,400 +2.6% |
| 2007 | $2,959 -3.5% | $270,500 +4.1% |
| 2006 | $3,066 +6.1% | $259,800 +11.1% |
| 2005 | $2,889 -4.1% | $233,900 +45.1% |
| 2004 | $3,011 +6.1% | $161,200 |
| 2003 | $2,839 +12.3% | $161,200 +19.3% |
| 2001 | $2,529 +17.4% | $135,100 +7.8% |
| 1997 | $2,155 | $125,300 |
Find assessor info on the county website
Neighborhood: 01566
Nearby homes
- $540,0003 bd2 ba2.1k sqft42 Breakneck Rd, Sturbridge, MA 01566Sold
- $509,9003 bd2 ba1.5k sqft38 Breakneck Rd, Sturbridge, MA 01566Off Market
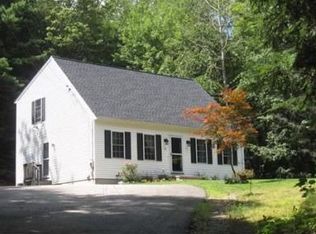
- $519,3002 bd2 ba2.7k sqft44 Breakneck Rd, Sturbridge, MA 01566Off Market
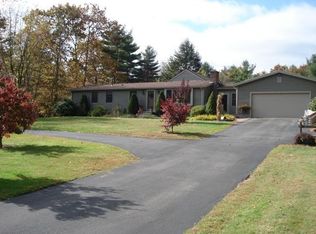
- $507,3003 bd2 ba1.3k sqft36 Breakneck Rd, Sturbridge, MA 01566Off Market
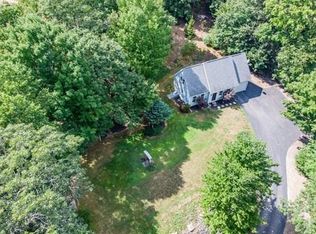
- $439,9003 bd2 ba2k sqft37 Breakneck Rd, Sturbridge, MA 01566For Sale
- $400,6003 bd2 ba960 sqft46 Breakneck Rd, Sturbridge, MA 01566Off Market
- $548,0004 bd2 ba2k sqft34 Breakneck Rd, Sturbridge, MA 01566Off Market
- $530,1002 bd2 ba2.9k sqft41 Breakneck Rd, Sturbridge, MA 01566Off Market
Nearby schools
GreatSchools rating
- 7/10Burgess Elementary SchoolGrades: PK-6Distance: 3.5 mi
- 5/10Tantasqua Regional Jr High SchoolGrades: 7-8Distance: 6.8 mi
- 8/10Tantasqua Regional Sr High SchoolGrades: 9-12Distance: 6.8 mi
Get a cash offer in 3 minutes
Find out how much your home could sell for in as little as 3 minutes with a no-obligation cash offer.
Estimated market value
$549,200
Get a cash offer in 3 minutes
Find out how much your home could sell for in as little as 3 minutes with a no-obligation cash offer.
Estimated market value
$549,200
- Massachusetts
- Worcester County
- Sturbridge
- 01566
- 40 Breakneck Rd
