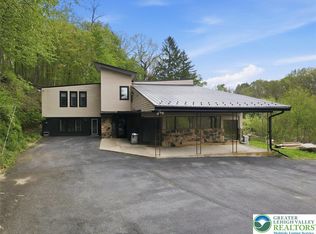
Introducing Willow Oak Farmstead. This beautiful farmette is nestled on nearly 9 private acres in the rolling countryside of Kutztown. A custom-built rancher, offering the perfect blend of luxury, space, and peaceful rural living. Built in 2000, the home features over 3,500 square feet of living space with 4 bedrooms, 2 full bathrooms, and timeless stone-and-masonry craftsmanship throughout. This private setting, surrounded by mature trees and open land, creates a true retreat-like atmosphere while still being conveniently located near town amenities and major routes. Inside, the home offers spacious living areas, a fireplace, central air, forced-air heating, and a thoughtfully designed layout ideal for both everyday living and entertaining. The property’s outdoor amenities create an exceptional homestead experience. Professionally designed landscaping surrounds the home, creating a secluded garden-like setting filled with privacy and natural beauty. Enjoy summers by the above-ground pool complete with a dedicated pool house, tend to raised vegetable garden beds, or spend peaceful evenings overlooking the scenic half-acre pond. Three additional sheds provide abundant storage and workspace for hobbies, equipment, or outdoor projects. A standout feature of the property is the detached 400-square-foot home office, offering the ideal setup for remote work, creative pursuits, or a private studio space separate from the main residence. With expansive acreage and endless possibilities for recreation, gardening, hobby farming, or simply enjoying the serenity of Berks County, this exceptional property delivers comfort, character, and a truly one-of-a-kind countryside lifestyle.
For sale
Price cut: $35K (9/30)
$845,000
40 Christman Rd, Kutztown, PA 19530
4beds
4,353sqft
Single Family Residence
Built in 2001
8.82 Acres Lot
$826,000 Zestimate®
$194/sqft
$-- HOA
What's special
Scenic half-acre pondAbove-ground poolDedicated pool houseCustom-built rancherTimeless stone-and-masonry craftsmanship throughoutExpansive acreageRaised vegetable garden beds
- 131 days
- 1,351
- 75
Zillow last checked:
Listing updated:
Listed by:
Don Longacre 610-845-6000,
Century 21 Longacre Realty 610-845-6000
Source: GLVR,MLS#: 777904 Originating MLS: Lehigh Valley MLS
Originating MLS: Lehigh Valley MLSFacts & features
Interior
Bedrooms & bathrooms
- Bedrooms: 4
- Bathrooms: 2
- Full bathrooms: 2
Primary bedroom
- Level: First
- Dimensions: 17.00 x 20.00
Bedroom
- Level: First
- Dimensions: 14.00 x 14.00
Bedroom
- Level: First
- Dimensions: 15.00 x 13.00
Bedroom
- Level: First
- Dimensions: 11.00 x 13.00
Primary bathroom
- Level: First
- Dimensions: 18.00 x 17.00
Dining room
- Level: First
- Dimensions: 15.00 x 12.00
Family room
- Level: Basement
- Dimensions: 30.00 x 33.00
Foyer
- Level: First
- Dimensions: 13.00 x 13.00
Other
- Level: First
- Dimensions: 13.00 x 10.00
Kitchen
- Level: First
- Dimensions: 19.00 x 16.00
Laundry
- Level: First
- Dimensions: 17.00 x 20.00
Living room
- Level: First
- Dimensions: 25.00 x 29.00
Heating
- Electric, Forced Air
Cooling
- Central Air
Appliances
- Included: Dishwasher, Electric Water Heater, Gas Oven, Gas Range, Microwave
Features
- Dining Area
- Flooring: Carpet, Hardwood, Tile
- Basement: Concrete,Partially Finished,Sump Pump
Interior area
- Total interior livable area: 4,353 sqft
- Finished area above ground: 3,515
- Finished area below ground: 838
Property
Parking
- Parking features: No Garage
Features
- Stories: 1
- Exterior features: Pool
- Has private pool: Yes
- Pool features: Above Ground
Lot
- Size: 8.82 Acres
Details
- Additional structures: Pool House
- Parcel number: 63546401464538
- Zoning: Agricultural
- Special conditions: None
Construction
Type & style
- Home type: SingleFamily
- Architectural style: Ranch
- Property subtype: Single Family Residence
Materials
- Block, Concrete, Stone, Vinyl Siding
- Foundation: Basement
- Roof: Asphalt,Fiberglass
Condition
- Year built: 2001
Utilities & green energy
- Electric: 200+ Amp Service
- Sewer: Septic Tank
- Water: Well
Community & HOA
Community
- Subdivision: Not in Development
Location
- Region: Kutztown
Financial & listing details
- Price per square foot: $194/sqft
- Tax assessed value: $344,800
- Annual tax amount: $14,487
- Date on market: 5/28/2026
- Ownership type: Fee Simple
Estimated market value
$826,000
$785,000 - $867,000
$2,951/mo
Price history
| Date | Event | Price |
|---|---|---|
| 9/30/2026 | Price change | $845,000-4%$194/sqft |
Source:  Bright MLS #PABK2072528 Report a problem Bright MLS #PABK2072528 Report a problem | ||
| 8/8/2026 | Price change | $880,000-8.8%$202/sqft |
Source: Bright MLS #PABK2072528 Report a problem | ||
| 5/26/2026 | Listed for sale | $965,000$222/sqft |
Source: Bright MLS #PABK2072528 Report a problem | ||
Public tax history
| Year | Property taxes | Tax assessment |
|---|---|---|
| 2025 | $14,915 +4.7% | $344,800 |
| 2024 | $14,240 +3.3% | $344,800 |
| 2023 | $13,782 | $344,800 |
| 2022 | $13,782 | $344,800 |
| 2021 | $13,782 | $344,800 |
| 2020 | $13,782 | $344,800 |
| 2019 | $13,782 +0% | $344,800 |
| 2018 | $13,782 +0.7% | $344,800 |
| 2017 | $13,684 +316.1% | $344,800 |
| 2016 | $3,288 | $344,800 |
| 2015 | $3,288 | $344,800 |
| 2014 | -- | $344,800 |
| 2013 | -- | $344,800 |
| 2012 | -- | $344,800 |
| 2011 | -- | $344,800 |
| 2010 | -- | $344,800 |
| 2009 | -- | $344,800 |
| 2008 | -- | $344,800 |
| 2007 | -- | $344,800 |
| 2006 | -- | $344,800 |
| 2005 | -- | $344,800 |
| 2004 | -- | $344,800 |
| 2003 | -- | $344,800 |
| 2002 | -- | $344,800 |
Find assessor info on the county website
Monthly payment
Est. payment
Payment breakdown
Explore the cost of this home by adjusting the details. Changes won't be saved.Climate risks
Neighborhood: 19530
Nearby schools
Schools provided by the listing agent
- District: Kutztown
Source: GLVR. This data may not be complete. We recommend contacting the local school district to confirm school assignments for this home.
Similar homes
- $875,0004 bd4 ba3k sqft8048 Valley Rd, Fogelsville, PA 18051For Sale
 MLS ID #785266, Anna Ames, Weichert Realtors. GLVR
 - $799,0004 bd3 ba2.9k sqft72 Cider Mill Rd, Mertztown, PA 19539For Sale
 MLS ID #779933, Loren K. Keim Jr., CENTURY 21 Keim Realtors. GLVR
 - $825,0004 bd3 ba3k sqft1222 Spring Rd, Tamaqua, PA 18211For Sale
 MLS ID #785804, Christopher T. Hanna, RE/MAX Real Estate. GLVR
 - $795,0004 bd4 ba4.3k sqft2288 Mulberry Rd, Fogelsville, PA 18051For Sale
 MLS ID #776823, Tom Wuench Sr, EXP Realty LLC. GLVR
 - $799,9974 bd3 ba2.6k sqft3149 Middle Creek Rd, Gilbertsville, PA 19525For Sale
 MLS ID #PAMC2196372, Kim Welch, Herb Real Estate, Inc.. Bright MLS
 - $799,9004 bd3 ba4.1k sqft69 Santa Maria Dr, Reading, PA 19606For SaleMLS ID #PABK2076652, Anthony Borelli, Century 21 Gold. Bright MLS
- $695,0004 bd3 ba2.8k sqft12 Stony Ridge Dr, Mertztown, PA 19539For SaleMLS ID #PABK2077886, Vanessa Doaty, Keller Williams Realty Group. Bright MLS
- $774,5004 bd3 ba2.3k sqft1669 Fennel Rd, Quakertown, PA 18951For SaleMLS ID #PABU2132618, Linda K Levin, Keller Williams Real Estate - Southampton. Bright MLS
- $724,5005 bd3 ba2.7k sqft2010 Gross Rd, Pottstown, PA 19464For SaleMLS ID #PAMC2196400, Mary Brickner, RE/MAX Of Reading. Bright MLS
- $480,0004 bd2 ba3.2k sqft406 Noble St, Kutztown, PA 19530For SaleMLS ID #PABK2071140, Carolyn Ilg, BHHS Homesale Realty- Reading Berks. Bright MLS
