Incredible Lot & Investment Opportunity! Rarely available 4-bedroom (3+1) detached home offering outstanding potential for investors, with two independent rental units and convenient direct access to TTC, making it ideal for potential tenants. The home also features a spacious family room addition at the rear, providing valuable extra living space. Situated on an exceptional lot with tremendous future potential. A must-see inside to truly appreciate the possibilities this property has to offer!
For sale
C$958,888
40 Dixon Rd, Toronto, ON M9P 2L3
4beds
2baths
Single Family Residence
Built in ----
5,400 Square Feet Lot
$-- Zestimate®
C$--/sqft
C$-- HOA
What's special
Exceptional lot
- 48 days
- 14
- 0
Zillow last checked:
Listing updated:
Listed by:
SNOBAR REALTY GROUP INC.
Source: TRREB,MLS®#: W13693836 Originating MLS®#: Toronto Regional Real Estate Board
Originating MLS®#: Toronto Regional Real Estate BoardFacts & features
Interior
Bedrooms & bathrooms
- Bedrooms: 4
- Bathrooms: 2
Primary bedroom
- Description: Primary Bedroom
- Level: Main
- Area: 10.22 Square Meters
- Area source: Other
- Dimensions: 3.35 x 3.05
Bedroom 2
- Description: Bedroom 2
- Level: Main
- Area: 7.23 Square Meters
- Area source: Other
- Dimensions: 2.45 x 2.95
Bedroom 3
- Description: Bedroom 3
- Level: Main
- Area: 12.48 Square Meters
- Area source: Other
- Dimensions: 3.90 x 3.20
Bedroom 4
- Description: Furnace Room
- Level: Basement
- Area: 17.25 Square Meters
- Area source: Other
- Dimensions: 5.00 x 3.45
Dining room
- Description: Dining Room
- Level: Main
- Area: 13.05 Square Meters
- Area source: Other
- Dimensions: 4.35 x 3.00
Other
- Level: Basement
- Dimensions: 5 x 3.45
Kitchen
- Description: Kitchen
- Level: Main
- Area: 8.68 Square Meters
- Area source: Other
- Dimensions: 3.10 x 2.80
Kitchen
- Description: Kitchen
- Level: Basement
- Area: 10.92 Square Meters
- Area source: Other
- Dimensions: 2.80 x 3.90
Laundry
- Level: Basement
- Dimensions: 7 x 4.5
Living room
- Description: Living Room
- Level: Main
- Area: 19.21 Square Meters
- Area source: Other
- Dimensions: 5.65 x 3.40
Recreation
- Description: Recreation
- Level: Basement
- Area: 10.08 Square Meters
- Area source: Other
- Dimensions: 3.25 x 3.10
Heating
- Forced Air, Gas
Cooling
- Central Air
Features
- Other
- Basement: Finished
- Has fireplace: No
Interior area
- Living area range: 1100-1500 null
Property
Parking
- Total spaces: 4
- Parking features: Private
- Has garage: Yes
Features
- Pool features: None
Lot
- Size: 5,400 Square Feet
Details
- Parcel number: 073740036
Construction
Type & style
- Home type: SingleFamily
- Architectural style: Bungalow
- Property subtype: Single Family Residence
Materials
- Brick
- Foundation: Concrete
- Roof: Metal
Utilities & green energy
- Sewer: Sewer
Community & HOA
Location
- Region: Toronto
Financial & listing details
- Annual tax amount: C$4,170
- Date on market: 8/19/2026
Price history
Price history is unavailable.
Public tax history
Tax history is unavailable.
Climate risks
Neighborhood: Humber Heights-Westmount
Nearby schools
GreatSchools rating
No schools nearby
We couldn't find any schools near this home.

Similar homes
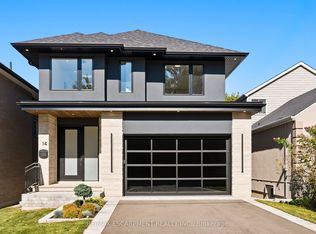
- C$1,028,8004 bd3 ba-- sqft26 Roxaline St, Toronto, ON M9P 2Y9For Sale
 MLS ID #W13822250, REAL BROKER ONTARIO LTD.. TRREB
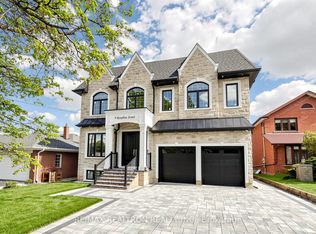
 - C$899,0004 bd3 ba-- sqft193 The Westway, Toronto, ON M9R 1E7For Sale
 MLS ID #W13864124, SUTTON GROUP-ADMIRAL REALTY INC.. TRREB
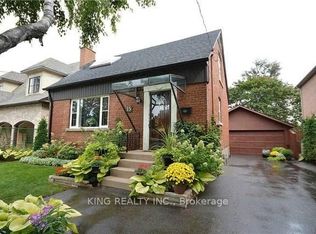
 - C$899,9004 bd3 ba-- sqft50 Sam Frustaglio Dr, Toronto, ON M9N 3Y6For Sale
 MLS ID #W13860410, RE/MAX ULTIMATE REALTY INC.. TRREB
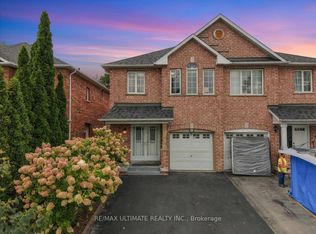
 - C$989,0004 bd3 ba-- sqft6 Purdy Cres W, Toronto, ON M9N 3X8For Sale
 MLS ID #W13822152, EXP REALTY. TRREB
