Welcome to this charming Colonial nestled on a quiet residential street in Manchester! Blending classic New England character with tasteful modern upgrades throughout, this inviting home offers comfort, functionality, and versatility. Recent improvements include an oil-to-gas heating conversion. The finished walk-up attic provides additional flexible living space with separate sleeping and sitting areas, ideal for guests, a home office, or recreational use. The formal living room features a cozy fireplace and connects to a heated bonus room, offering additional space for relaxation or entertaining. A separate heated informal living room provides a comfortable and inviting setting for everyday use. Additional highlights include hardwood flooring and a detached garage. Conveniently located just minutes from I-84, shopping, dining, and local amenities. A wonderful opportunity to enjoy timeless Colonial charm with modern conveniences. Schedule your private showing today! Home has an EV charging station installed.
For sale
Price cut: $10.1K (10/25)
$329,900
40 Foley Street, Manchester, CT 06040
3beds
1,344sqft
Single Family Residence
Built in 1930
5,227 Square Feet Lot
$-- Zestimate®
$245/sqft
$-- HOA
What's special
- 36 days
- 686
- 40
Zillow last checked:
Listing updated:
Listed by:
Fernando Roldan (860)985-4850,
The Property Shop CT 860-519-0634
Source: Smart MLS,MLS#: 24213644
Facts & features
Interior
Bedrooms & bathrooms
- Bedrooms: 3
- Bathrooms: 2
- Full bathrooms: 2
Primary bedroom
- Level: Upper
- Area: 180 Square Feet
- Dimensions: 18 x 10
Bedroom
- Level: Upper
- Area: 110 Square Feet
- Dimensions: 11 x 10
Bedroom
- Level: Upper
- Area: 99 Square Feet
- Dimensions: 11 x 9
Dining room
- Level: Main
- Area: 121 Square Feet
- Dimensions: 11 x 11
Kitchen
- Level: Main
- Area: 132 Square Feet
- Dimensions: 12 x 11
Living room
- Features: Fireplace
- Level: Main
- Area: 209 Square Feet
- Dimensions: 19 x 11
Heating
- Hot Water, Natural Gas
Cooling
- Ceiling Fan(s), Wall Unit(s)
Appliances
- Included: Electric Range, Microwave, Refrigerator, Washer, Dryer, Gas Water Heater, Water Heater
Features
- Basement: Full,Unfinished
- Attic: Heated,Finished,Floored,Walk-up
- Number of fireplaces: 1
Interior area
- Total structure area: 1,344
- Total interior livable area: 1,344 sqft
- Finished area above ground: 1,344
Property
Lot
- Size: 5,227 Square Feet
- Features: Level
Details
- Parcel number: 2425490
- Zoning: RB
Construction
Type & style
- Home type: SingleFamily
- Architectural style: Colonial
- Property subtype: Single Family Residence
Materials
- Clapboard
- Foundation: Concrete Perimeter
- Roof: Asphalt
Condition
- New construction: No
- Year built: 1930
Utilities & green energy
- Sewer: Public Sewer
- Water: Public
Community & HOA
Community
- Subdivision: Verplanck
HOA
- Has HOA: No
Location
- Region: Manchester
Financial & listing details
- Price per square foot: $245/sqft
- Tax assessed value: $123,900
- Annual tax amount: $5,080
- Date on market: 10/11/2026
Estimated market value
Not available
Estimated sales range
Not available
Not available
Price history
| Date | Event | Price |
|---|---|---|
| 10/25/2026 | Price change | $329,900-3%$245/sqft |
Source:  Smart MLS #24213644 Report a problem | ||
| 10/20/2026 | Listed for sale | $340,000+136.1%$253/sqft |
Source: Smart MLS #24213644 Report a problem | ||
| 5/18/2010 | Sold | $144,000+2.9%$107/sqft |
Source: Public Record Report a problem | ||
| 3/7/2010 | Price change | $139,900-4.8%$104/sqft |
Source: RE/MAX East of the River #G547784 Report a problem | ||
| 1/23/2010 | Price change | $147,000-6.9%$109/sqft |
Source: RE/MAX East of the River #G547784 Report a problem | ||
| 12/19/2009 | Listed for sale | $157,900$117/sqft |
Source: RE/MAX East of the River #G547784 Report a problem | ||
Public tax history
| Year | Property taxes | Tax assessment |
|---|---|---|
| 2025 | $4,934 +3% | $123,900 |
| 2024 | $4,792 +4% | $123,900 |
| 2023 | $4,609 +3% | $123,900 |
| 2022 | $4,475 +6% | $123,900 +23% |
| 2021 | $4,222 +0.1% | $100,700 |
| 2020 | $4,216 +0.4% | $100,700 |
| 2019 | $4,199 +1.9% | $100,700 |
| 2018 | $4,120 +2.9% | $100,700 |
| 2017 | $4,003 -2.7% | $100,700 -3.5% |
| 2015 | $4,113 +1.9% | $104,400 |
| 2014 | $4,035 +3.2% | $104,400 |
| 2013 | $3,909 +4.5% | $104,400 |
| 2012 | $3,741 -2.3% | $104,400 -12.9% |
| 2011 | $3,831 +2.2% | $119,800 |
| 2010 | $3,747 +3.2% | $119,800 |
| 2009 | $3,632 +5.6% | $119,800 +14.9% |
| 2008 | $3,438 -20.4% | $104,233 -13% |
| 2007 | $4,319 +47.2% | $119,800 +63.9% |
| 2006 | $2,934 +5.4% | $73,100 |
| 2005 | $2,783 +5.5% | $73,100 |
| 2004 | $2,637 +5.1% | $73,100 |
| 2003 | $2,508 +10.2% | $73,100 |
| 2001 | $2,276 | $73,100 |
Find assessor info on the county website
Monthly payment
Est. payment
Payment breakdown
Explore the cost of this home by adjusting the details. Changes won't be saved.Climate risks
Neighborhood: Verplanck
Nearby schools
Schools provided by the listing agent
- Elementary: Verplanck
- High: Manchester
Source: Smart MLS. This data may not be complete. We recommend contacting the local school district to confirm school assignments for this home.
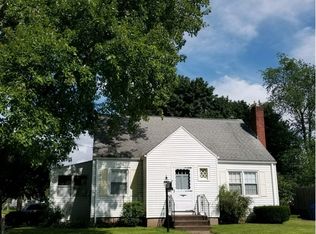


Similar homes
- $359,9003 bd3 ba1.8k sqft367 West Center Street, Manchester, CT 06040For Sale
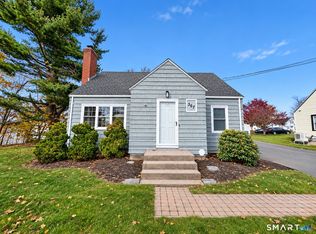
 MLS ID #24220349, Carlos Hudson, Hudson Home Services LLC. Smart MLS
- $349,9003 bd2 ba1.5k sqft35 Lakewood Circle North, Manchester, CT 06040For Sale
 MLS ID #24220890, Joseph Murphy, CR Premier Properties. Smart MLS
- $300,0003 bd1 ba1.3k sqft42 Dudley Street, Manchester, CT 06040For Sale
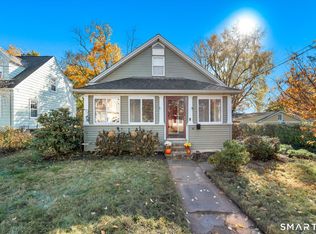 MLS ID #24218912, Anthony G. Lacava, Berkshire Hathaway NE Prop.. Smart MLS
- $324,9903 bd2 ba1.6k sqft686 Middle Turnpike West, Manchester, CT 06040For Sale
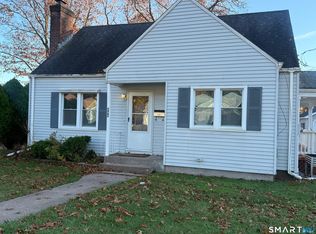 MLS ID #24220225, Ayana K. Taylor, William Raveis/First Town RE. Smart MLS
- $305,0003 bd1 ba1.2k sqft103 West Center Street, Manchester, CT 06040For SaleMLS ID #24216202, Holly A. Keating, Agnelli Real Estate. Smart MLS
- $339,9003 bd1 ba1.5k sqft527 Lake Street, Manchester, CT 06042For SaleMLS ID #24221343, Fran C. Rokicki, Fran Rokicki Realty, LLC. Smart MLS
- $379,0003 bd2 ba1.4k sqft116 Bramblebush Road, Manchester, CT 06040For SaleMLS ID #24209563, Mary Rose Sinatro, Coldwell Banker Realty. Smart MLS
- $349,9003 bd3 ba1.3k sqft61 University Avenue, East Hartford, CT 06108For SaleMLS ID #24221859, Roman Pantojas, Oxford Realty. Smart MLS
- $244,9003 bd2 ba1.5k sqft506 Center Street, Manchester, CT 06040For SaleMLS ID #24204337, Michael D. Long, Roundtree Realty LLC. Smart MLS
- $349,9003 bd2 ba1k sqft126 Beacon Hill Road, East Hartford, CT 06108For SaleMLS ID #24220757, Fabian M. Weir, PrefeQ Realty. Smart MLS
- $339,0003 bd2 ba1.1k sqft42 Concord Street, East Hartford, CT 06108For SaleMLS ID #24221047, Steven T. Koleno, Beycome of Connecticut. Smart MLS
- $365,0003 bd2 ba1.4k sqft64 Walker Street, Manchester, CT 06040For SaleMLS ID #24202249, Michael Mitchell, Carbutti & Co., Realtors. Smart MLS
- $279,9002 bd1 ba1k sqft256 Autumn Street, Manchester, CT 06040For SaleMLS ID #24218634, Maxwell Castrogiovanni, eXp Realty. Smart MLS
- $289,0003 bd2 ba998 sqft38 Kensington Street, Manchester, CT 06040For SaleMLS ID #24210971, Ilka D. Torres, Torbello Real Estate Advisors. Smart MLS
- $299,0003 bd2 ba1.2k sqft12 Arbutus Street, East Hartford, CT 06108For SaleMLS ID #24221379, Lisa Gervais, Team Bassett Realty LLC. Smart MLS
- $289,0004 bd1 ba1.8k sqft62 Starkweather Street, Manchester, CT 06042For SaleMLS ID #24221437, Michelle Gutierrez, Social & Co Realty. Smart MLS
- $299,0003 bd2 ba1.6k sqft140 Hollister Street, Manchester, CT 06042For SaleMLS ID #24216869, Lucas M. Risley, LPT Realty. Smart MLS
- $375,0003 bd3 ba1.4k sqft94 Henry Street, Manchester, CT 06042For SaleMLS ID #24220332, David Shattuck, Amo Realty. Smart MLS
- $325,0003 bd2 ba1.1k sqft787 King Street, South Windsor, CT 06074For SaleMLS ID #24220016, Alexander Pryor, Coldwell Banker Realty. Smart MLS
- $289,9003 bd1 ba1.2k sqft58 Ashworth Street, Manchester, CT 06040For SaleMLS ID #24195815, Premchand D. Budhram, Vision Real Estate. Smart MLS
