Welcome to this well-maintained 1,150 sq. ft. brick bungalow, offering a comfortable and functional layout with plenty of additional living space. The main level features a bright living room with French doors and a large window, along with a spacious dining area ideal for everyday living and entertaining. The kitchen offers granite countertops, stainless steel appliances, a centre island, ample cabinetry, backsplash and tiled flooring. Three bedrooms with hardwood flooring and a full bathroom complete the main level. The finished lower level provides even more living space, featuring a large recreation room, an additional bedroom, a second full bathroom, and convenient laundry and storage areas. This versatile space is perfect for a growing family, overnight guests, a home office or extended family. Outside, the home offers great curb appeal with an attached garage and spacious interlocking brick driveway. The backyard is a standout feature, showcasing mature landscaping, plenty of green space, an interlocking walkway, storage shed and a covered patio area—perfect for relaxing, entertaining and enjoying the warmer months. Conveniently located close to shopping, schools, places of worship and everyday amenities, this inviting bungalow offers a great combination of comfortable living space, a finished lower level and a beautiful backyard. A wonderful opportunity for families, downsizers or anyone looking for a well-cared-for home with plenty of room to enjoy.
For sale
C$729,900
44 Mercer Rd, Cambridge, ON N1R 6K7
4beds
1,150sqft
Single Family Residence, Residential
Built in 1978
5,128 Square Feet Lot
$-- Zestimate®
C$635/sqft
C$-- HOA
What's special
Kitchen offers granite countertopsStainless steel appliancesCentre islandAmple cabinetryTiled flooringAttached garageSpacious interlocking brick driveway
- 11 hours
- 4
- 0
Zillow last checked:
Listing updated:
Listed by:
Diane Marie Gouveia, Salesperson,
Kindred Homes Realty Inc., Brokerage,
Dennis Gouveia, Broker of Record,
Kindred Homes Realty Inc., Brokerage
Source: ITSO,MLS®#: 40870023Originating MLS®#: Cornerstone Association of REALTORS®
Facts & features
Interior
Bedrooms & bathrooms
- Bedrooms: 4
- Bathrooms: 2
- Full bathrooms: 2
- Main level bathrooms: 1
- Main level bedrooms: 3
Other
- Level: Main
- Area: 130.85
- Dimensions: 13ft. 2in. x 10ft. 5in.
Bedroom
- Level: Main
- Area: 81.36
- Dimensions: 9ft. 0in. x 9ft. 4in.
Bedroom
- Level: Main
- Area: 90.4
- Dimensions: 9ft. 4in. x 10ft. 0in.
Bedroom
- Level: Basement
Bathroom
- Features: 3-Piece
- Level: Main
Bathroom
- Features: 3-Piece
- Level: Basement
Other
- Level: Basement
Dining room
- Level: Main
- Area: 81.63
- Dimensions: 9ft. 7in. x 9ft. 0in.
Eat in kitchen
- Level: Main
- Area: 156.38
- Dimensions: 13ft. 1in. x 12ft. 2in.
Laundry
- Level: Basement
Living room
- Level: Main
- Area: 196.14
- Dimensions: 14ft. 0in. x 14ft. 1in.
Recreation room
- Description: large windows
- Level: Basement
Heating
- Forced Air, Natural Gas
Cooling
- Central Air
Appliances
- Included: Dryer, Refrigerator, Stove, Washer
- Laundry: Lower Level
Features
- In-law Capability
- Basement: Full,Finished
- Has fireplace: No
Interior area
- Total structure area: 2,150
- Total interior livable area: 1,150 sqft
- Finished area above ground: 1,150
- Finished area below ground: 1,000
Video & virtual tour
Property
Parking
- Total spaces: 5
- Parking features: Detached Garage, Other, Front Yard Parking, Private Drive Double Wide
- Garage spaces: 1
- Uncovered spaces: 4
Features
- Stories: 1
- Patio & porch: Patio, Porch
- Exterior features: Landscaped
- Fencing: Full
- Frontage type: East
- Frontage length: 45.40
Lot
- Size: 5,128 Square Feet
- Dimensions: 45.4 x 112.97
- Features: Urban, Rectangular, Place of Worship, Public Transit, Schools, Shopping Nearby
Details
- Additional structures: Shed(s)
- Parcel number: 038120176
- Zoning: R5
Construction
Type & style
- Home type: SingleFamily
- Architectural style: Bungalow
- Property subtype: Single Family Residence, Residential
Materials
- Brick
- Foundation: Poured Concrete
- Roof: Asphalt Shing
Condition
- 31-50 Years
- New construction: No
- Year built: 1978
Utilities & green energy
- Sewer: Sewer (Municipal)
- Water: Municipal
Community & HOA
Location
- Region: Cambridge
Financial & listing details
- Price per square foot: C$635/sqft
- Annual tax amount: C$4,415
- Date on market: 10/8/2026
- Inclusions: Dryer, Refrigerator, Stove, Washer
- Exclusions: None
Price history
| Date | Event | Price |
|---|---|---|
| 10/8/2026 | Listed for sale | C$729,900C$635/sqft |
Source: ITSO #40870023 Report a problem | ||
Public tax history
Tax history is unavailable.
Climate risks
Neighborhood: Greenway
Nearby schools
GreatSchools rating
No schools nearby
We couldn't find any schools near this home.
Schools provided by the listing agent
- Elementary: St Peter C.E.S, Manchester P.S
- High: St. Benedict C S S, Galt Ci
Source: ITSO. This data may not be complete. We recommend contacting the local school district to confirm school assignments for this home.
Similar homes
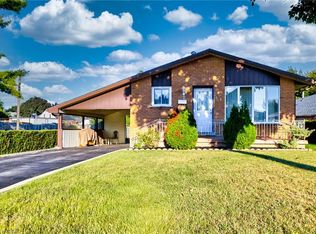
- C$699,9003 bd2 ba1.2k sqft18 Bismark Dr, Cambridge, ON N1S 4G1For Sale
 MLS ID #40868167, Greg Dewar, Broker of Record, DEWAR REALTY INC., BROKERAGE. ITSO
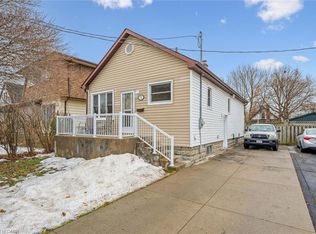
 - C$549,9004 bd1 ba1k sqft22 Pretoria Rd, Cambridge, ON N1R 5C4For Sale
 MLS ID #40869059, Faisal Susiwala, Broker of Record, RE/MAX TWIN CITY FAISAL SUSIWALA REALTY. ITSO
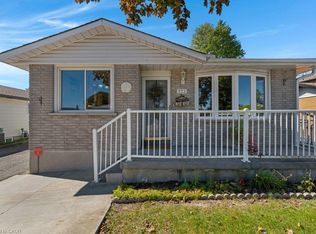
 - C$664,9003 bd2 ba1k sqft222 Thunderbird Dr, Cambridge, ON N1R 6H5For Sale
 MLS ID #40867030, Jodi D'arcy, Salesperson, BOSLEY REAL ESTATE LTD., BROKERAGE. ITSO
 - C$699,9002 bd1 ba1.4k sqft199 1/2 Dundas Ln, Cambridge, ON N1R 1S7For Sale
 MLS ID #40868231, Ian Mcsporran, Broker, Keller Williams Edge Realty. ITSO
