New Construction! Enjoy beautiful West Virginia mountain views from this 3-bedroom, 2-bath rancher in Snowy Creek Estates! The home features a vaulted ceiling in Living Room, tongue-and-groove walls and ceilings, LVP flooring, and an attached 2-car garage. The kitchen offers incredible mountain views and opens to a covered rear deck, perfect for relaxing and enjoying the scenery. Situated on a 0.96-acre lot with both front and rear yard space, this property offers a wonderful blend of comfort and mountain living. Conveniently located less than 15 minutes from downtown Oakland and approximately 25 minutes from Deep Creek Lake. Enjoy easy access to year-round recreation, including skiing, boating, golfing, and hiking, along with several nearby state parks, including Herrington Manor and Swallow Falls State Parks, both less than 30 minutes away. Davis, Thomas, WV, and Blackwater Falls State Park are also less than an hour away! Whether you're looking for a full-time residence or a mountain getaway, this property is ready to welcome you home! *While all items are hand-selected, minor adjustments may occasionally be necessary prior to installation. Any replacements will be similar to those shown in the listing photos.*
New construction
$354,900
40 Hemlock Ridge Rd, Terra Alta, WV 26764
3beds
1,500sqft
Single Family Residence
Built in 2026
0.96 Acres Lot
$-- Zestimate®
$237/sqft
$17/mo HOA
What's special
Lvp flooringTongue-and-groove walls and ceilings
- 6 hours
- 89
- 7
Zillow last checked:
Listing updated:
Listed by:
LAURA NEWHALL 301-616-4126,
TAYLOR-MADE REAL ESTATE
Source: NCWV REIN,MLS#: 10167643
Facts & features
Interior
Bedrooms & bathrooms
- Bedrooms: 3
- Bathrooms: 2
- Full bathrooms: 2
Primary bedroom
- Level: First
- Area: 224
- Dimensions: 14 x 16
Bedroom 2
- Features: Luxury Vinyl Plank
- Level: First
- Area: 168
- Dimensions: 12 x 14
Bedroom 3
- Features: Luxury Vinyl Plank
- Level: First
- Area: 132
- Dimensions: 11 x 12
Kitchen
- Features: Dining Area
- Level: First
- Area: 300
- Dimensions: 15 x 20
Living room
- Features: Cathedral/Vaulted Ceiling
- Level: First
- Area: 300
- Dimensions: 15 x 20
Basement
- Level: Basement
Heating
- Heat Pump, Forced Air, Electric
Cooling
- Heat Pump, Electric
Appliances
- Included: Range, Microwave, Dishwasher, Refrigerator
Features
- High Speed Internet, Vaulted Ceiling(s), Single Level Living
- Flooring: Luxury Vinyl Plank
- Doors: Storm Door(s)
- Windows: Storm Window(s)
- Basement: Crawl Space
- Attic: Other
- Has fireplace: No
- Fireplace features: None
Interior area
- Total structure area: 1,500
- Total interior livable area: 1,500 sqft
- Finished area above ground: 1,500
- Finished area below ground: 0
Property
Parking
- Total spaces: 2
- Parking features: 2 Cars
- Has attached garage: Yes
Features
- Levels: 1
- Stories: 1
- Patio & porch: Patio, Deck
- Fencing: None
- Has view: Yes
- View description: Mountain(s)
- Waterfront features: None
Lot
- Size: 0.96 Acres
- Dimensions: 209 ft × 200 ft
- Features: Level, Cleared
Details
- Parcel number: 3906 450009.0022
- Zoning description: Single Family Residential
Construction
Type & style
- Home type: SingleFamily
- Architectural style: Ranch
- Property subtype: Single Family Residence
Materials
- Block, Wood Siding, Stone
- Foundation: Insulated Concrete
- Roof: Shingle
Condition
- New construction: Yes
- Year built: 2026
Utilities & green energy
- Electric: 200+ Amp Service
- Sewer: Private Sewer
- Water: Public
Community & HOA
Community
- Features: Gated
- Subdivision: Snowy Creek
HOA
- Has HOA: Yes
- Services included: Snow Removal, Common Areas
- HOA fee: $200 annually
Location
- Region: Terra Alta
Financial & listing details
- Price per square foot: $237/sqft
- Annual tax amount: $146
- Date on market: 10/30/2026
- Electric utility on property: Yes
Estimated market value
Not available
Estimated sales range
Not available
Not available
Price history
| Date | Event | Price |
|---|---|---|
| 10/30/2026 | Listed for sale | $354,900$237/sqft |
Source:  NCWV REIN #10167643 Report a problem | ||
Public tax history
Tax history is unavailable.
Monthly payment
Est. payment
Payment breakdown
Explore the cost of this home by adjusting the details. Changes won't be saved.Climate risks
Neighborhood: 26764
Nearby schools
Schools provided by the listing agent
- Elementary: Terra Alta/East Preston School
- Middle: Terra Alta/East Preston School
- High: Preston High
- District: Preston
Source: NCWV REIN. This data may not be complete. We recommend contacting the local school district to confirm school assignments for this home.
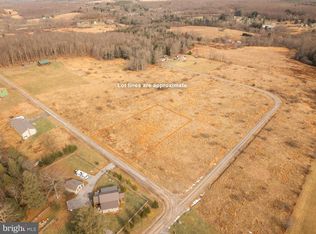
Similar homes
- $349,0003 bd2 ba1.7k sqft221 Anemone Ln, Terra Alta, WV 26764For Sale
 MLS ID #10166774, AMANDA TRUSLER. NCWV REIN
- $324,7003 bd3 ba1.7k sqft1002 Goldenrod Dr, Terra Alta, WV 26764For Sale
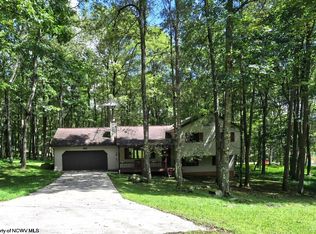 MLS ID #10167064, DEBBIE BEITZEL. NCWV REIN
- $310,0003 bd2 ba1.2k sqft347 Windflower Dr, Terra Alta, WV 26764For Sale
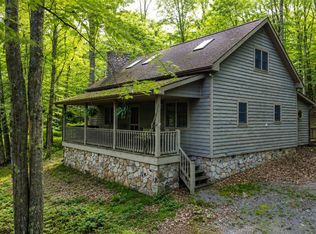 MLS ID #10163100, SHERI BALL. NCWV REIN
- $425,0003 bd3 ba1.9k sqft134 Day Lily Cir, Terra Alta, WV 26764For Sale
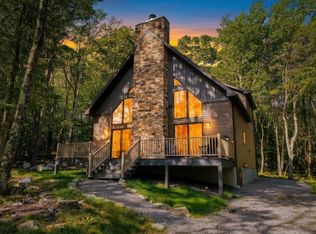 MLS ID #10164769, AMANDA TRUSLER. NCWV REIN
- $355,0004 bd3 ba1.8k sqft723 Kings Ct, Mount Lake Park, MD 21550For Sale
 MLS ID #MDGA2012934, Monica Sisler, Taylor-Made Deep Creek Real Estate, LLC. Bright MLS
- $295,0003 bd2 ba1.5k sqft228 N 4th St, Oakland, MD 21550For SaleMLS ID #MDGA2012944, Jay Ferguson, Taylor-Made Deep Creek Real Estate, LLC. Bright MLS
- $399,9003 bd2 ba1.4k sqft1407 Broadford Rd, Oakland, MD 21550New ConstructionMLS ID #MDGA2012662, Laura Newhall, Taylor-Made Deep Creek Real Estate, LLC. Bright MLS
- $350,0005 bd2 ba1.5k sqft511 Main St, Deer Park, MD 21550For SaleMLS ID #MDGA2008298, Dan Duggan, 1 Real Estate Source LLC. Bright MLS
- $375,0004 bd2 ba2.2k sqft1499 Foster Rd, Oakland, MD 21550For SaleMLS ID #MDGA2012068, Kelsey Meyers, Railey Realty, Inc.. Bright MLS
- $265,0003 bd2 ba1.9k sqft216 N 12th St, Oakland, MD 21550For SaleMLS ID #MDGA2012892, Lisa Pannell, Long & Foster Real Estate, Inc.. Bright MLS
