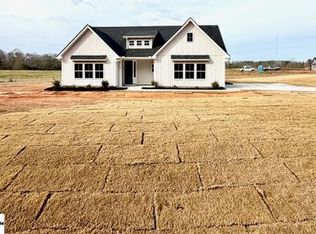
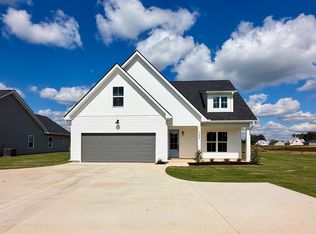
Experience refined country living in this brand-new home situated on 1.15 acres in a beautiful Gray Court setting. This elegant 3-bedroom, 2.5-bath residence showcases timeless Hardiplank siding and a beautifully appointed interior featuring 42" white cabinetry paired with sleek quartz countertops throughout—even extending into the bathrooms for a cohesive, upscale finish. Luxury vinyl plank flooring flows seamlessly across the main level, combining sophistication with everyday durability. A dedicated downstairs office provides the perfect space for working from home, while the spacious upstairs loft offers endless possibilities as a media retreat, additional living area, playroom, or personalized hobby space. You'll also appreciate the huge upstairs bonus room, providing exceptional space for game nights and movies! Step outside and enjoy the beauty of country living from the covered front and back porches, perfect for sipping your morning coffee, entertaining guests, or simply relaxing while taking in the peaceful surroundings. Thoughtfully designed with both style and functionality in mind, this exceptional property offers the perfect balance of modern luxury, versatile living spaces, and peaceful country charm—all on a generous 1.15-acre homesite. Your opportunity to enjoy the space, comfort, and lifestyle you've been looking for awaits!
New construction
$380,000
40 Henderson Rd, Gray Court, SC 29645
3beds
3,000sqft
Single Family Residence, Residential
Built in 2026
1.15 Acres Lot
$-- Zestimate®
$127/sqft
$-- HOA
What's special
Beautifully appointed interiorSpacious upstairs loftPeaceful surroundingsLuxury vinyl plank flooringSleek quartz countertops throughoutTimeless hardiplank sidingBeautiful gray court setting
- 12 hours
- 78
- 14
Zillow last checked:
Listing updated:
Listed by:
Kent Prain 864-979-7778,
BHHS C Dan Joyner - Midtown
Source: Greater Greenville AOR,MLS#: 1609724
Facts & features
Interior
Bedrooms & bathrooms
- Bedrooms: 3
- Bathrooms: 3
- Full bathrooms: 2
- 1/2 bathrooms: 1
- Main level bathrooms: 1
- Main level bedrooms: 1
Rooms
- Room types: Loft, Office/Study, Bonus Room/Rec Room
Primary bedroom
- Area: 195
- Dimensions: 15 x 13
Bedroom 2
- Area: 156
- Dimensions: 13 x 12
Bedroom 3
- Area: 156
- Dimensions: 13 x 12
Primary bathroom
- Features: Double Sink, Shower Only
Dining room
- Area: 168
- Dimensions: 12 x 14
Family room
- Area: 300
- Dimensions: 15 x 20
Kitchen
- Area: 192
- Dimensions: 16 x 12
Bonus room
- Area: 336
- Dimensions: 12 x 28
Heating
- Electric, Forced Air
Cooling
- Central Air, Electric
Appliances
- Included: Dishwasher, Refrigerator, Range, Microwave, Electric Water Heater
- Laundry: 1st Floor, Walk-in
Features
- High Ceilings, Ceiling Fan(s), Ceiling Smooth, Open Floorplan, Countertops – Quartz, Pantry
- Flooring: Carpet, Luxury Vinyl
- Windows: Tilt Out Windows, Vinyl/Aluminum Trim
- Basement: None
- Attic: Pull Down Stairs
- Has fireplace: No
- Fireplace features: None
Interior area
- Total interior livable area: 3,000 sqft
Property
Parking
- Total spaces: 2
- Parking features: Attached, Concrete
- Attached garage spaces: 2
- Has uncovered spaces: Yes
Features
- Levels: Two
- Stories: 2
- Patio & porch: Front Porch, Rear Porch
Lot
- Size: 1.15 Acres
- Dimensions: 100-590-206-409
- Features: Wooded, 1 - 2 Acres
- Topography: Level
Details
- Parcel number: 2200000071
Construction
Type & style
- Home type: SingleFamily
- Architectural style: Traditional
- Property subtype: Single Family Residence, Residential
Materials
- Hardboard Siding
- Foundation: Slab
- Roof: Composition
Condition
- New Construction
- New construction: Yes
- Year built: 2026
Details
- Builder model: Sapphire
- Builder name: Kristopher Homes
Utilities & green energy
- Sewer: Septic Tank
- Water: Public
Community & HOA
Community
- Features: None
- Security: Smoke Detector(s)
- Subdivision: None
HOA
- Has HOA: No
- Services included: None
Location
- Region: Gray Court
Financial & listing details
- Price per square foot: $127/sqft
- Date on market: 11/19/2026
Estimated market value
Not available
Estimated sales range
Not available
Not available
Price history
| Date | Event | Price |
|---|---|---|
| 11/19/2026 | Listed for sale | $380,000$127/sqft |
Source:  Greater Greenville AOR #1609724 Report a problem | ||
Public tax history
Tax history is unavailable.
Monthly payment
Est. payment
Payment breakdown
Explore the cost of this home by adjusting the details. Changes won't be saved.Climate risks
Neighborhood: 29645
Nearby schools
Schools provided by the listing agent
- Elementary: Gray Court - Owings
- Middle: Gray Court-Owings
- High: Laurens Dist 55
Source: Greater Greenville AOR. This data may not be complete. We recommend contacting the local school district to confirm school assignments for this home.

Similar homes
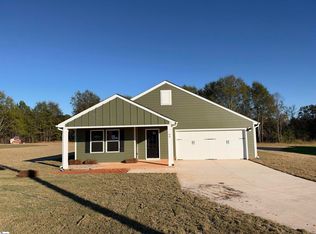
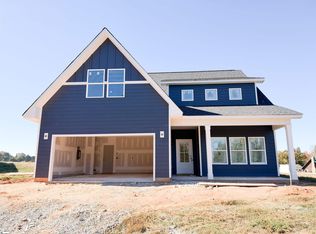
- $380,0003 bd3 ba2.7k sqft243 Henderson Rd, Gray Court, SC 29645New Construction
 MLS ID #1609258, Kent Prain, BHHS C Dan Joyner - Midtown. Greater Greenville AOR
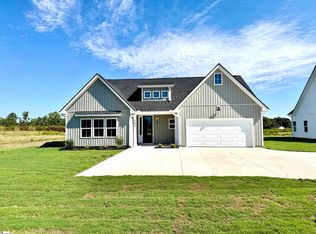
- $380,0003 bd3 ba1.9k sqft2693 Friendship Church Rd, Gray Court, SC 29645New Construction
 MLS ID #1603279, Candace Pitts, IAG Property Group. Greater Greenville AOR
- $405,0005 bd3 ba2.2k sqft2699 Friendship Church Rd, Gray Court, SC 29645New Construction
 MLS ID #1605902, Candace Pitts, IAG Property Group. Greater Greenville AOR
- $325,0003 bd2 ba1.8k sqft225 Henderson Rd, Gray Court, SC 29645New Construction
 MLS ID #1609259, Kent Prain, BHHS C Dan Joyner - Midtown. Greater Greenville AOR
