Check out this adorable one level ranch with split bedroom plan, sunroom, two car garage and several updates including: HVAC in sunroom 2024, Privacy fence 2023, Dishwasher 2026, Fridge 2023, Mold encapsulation in crawl space 2023, heat pump and roof 2012. Call your favorite agent for a showing today.
Active
Listed by: Worth Clark Realty • Lindsey West • 618-670-8714
$265,000
40 Innsbruck Ln, Shiloh, IL 62221
3beds
1,168sqft
Single Family Residence
Built in 1984
9,583 Square Feet Lot
$-- Zestimate®
$227/sqft
$-- HOA
What's special
One level ranchPrivacy fenceSplit bedroom planTwo car garage
- 5 days
- 407
- 21
Zillow last checked:
Listing updated:
Listed by:
Lindsey West 618-670-8714,
Worth Clark Realty
Source: MARIS,MLS#: 26064276 Originating MLS: Southwestern Illinois Board of REALTORS
Originating MLS: Southwestern Illinois Board of REALTORSFacts & features
Interior
Bedrooms & bathrooms
- Bedrooms: 3
- Bathrooms: 2
- Full bathrooms: 2
- Main level bathrooms: 2
- Main level bedrooms: 3
Primary bedroom
- Area: 150
- Dimensions: 15x10
Bedroom 2
- Area: 130
- Dimensions: 13x10
Bedroom 3
- Area: 99
- Dimensions: 11x9
Primary bathroom
- Area: 40
- Dimensions: 8x5
Bathroom
- Area: 35
- Dimensions: 7x5
Kitchen
- Area: 156
- Dimensions: 13x12
Living room
- Area: 288
- Dimensions: 18x16
Sunroom
- Area: 182
- Dimensions: 14x13
Heating
- Forced Air
Cooling
- Central Air
Appliances
- Included: Dishwasher, Dryer, Oven, Range, Refrigerator, Washer
Features
- Basement: None
- Has fireplace: No
Interior area
- Total structure area: 1,168
- Total interior livable area: 1,168 sqft
- Finished area above ground: 1,168
Property
Parking
- Total spaces: 2
- Parking features: Garage
- Garage spaces: 2
Features
- Levels: One
Lot
- Size: 9,583 Square Feet
- Features: Back Yard
Details
- Parcel number: 0907.0401052
- Special conditions: Standard
Construction
Type & style
- Home type: SingleFamily
- Architectural style: Ranch
- Property subtype: Single Family Residence
Materials
- Brick Veneer, Stone Veneer, Vinyl Siding
Condition
- Year built: 1984
Utilities & green energy
- Electric: Other
- Sewer: Public Sewer
- Water: Public
- Utilities for property: Electricity Connected
Community & HOA
Community
- Subdivision: Innsbruck Estates 2nd Add
HOA
- Has HOA: No
Location
- Region: Shiloh
Financial & listing details
- Price per square foot: $227/sqft
- Tax assessed value: $56,767
- Annual tax amount: $4,116
- Date on market: 10/12/2026
- Listing terms: Cash,Conventional,FHA,VA Loan
- Electric utility on property: Yes
Estimated market value
Not available
Estimated sales range
Not available
Not available
Price history
| Date | Event | Price |
|---|---|---|
| 10/12/2026 | Listed for sale | $265,000+22.7%$227/sqft |
Source:  MARIS #26064276 Report a problem MARIS #26064276 Report a problem | ||
| 3/30/2023 | Sold | $216,000-4%$185/sqft |
Source: MARIS #23008908 Report a problem | ||
| 3/2/2023 | Pending sale | $225,000$193/sqft |
Source:  RE/MAX International #23008908 Report a problem RE/MAX International #23008908 Report a problem | ||
| 3/1/2023 | Contingent | $225,000$193/sqft |
Source: MARIS #23008908 Report a problem | ||
| 2/24/2023 | Listed for sale | $225,000$193/sqft |
Source: MARIS #23008908 Report a problem | ||
Public tax history
| Year | Property taxes | Tax assessment |
|---|---|---|
| 2024 | $4,209 +45.5% | $56,767 +15.5% |
| 2023 | $2,892 +30.3% | $49,130 +7.4% |
| 2022 | $2,220 +0.6% | $45,762 +6.3% |
| 2021 | $2,205 -5.5% | $43,033 +2.6% |
| 2020 | $2,334 -1.5% | $41,958 -1.4% |
| 2019 | $2,369 -1.2% | $42,540 +2.9% |
| 2018 | $2,396 +98.8% | $41,325 +4.9% |
| 2017 | $1,205 | $39,384 +1.9% |
| 2016 | $1,205 +41.3% | $38,634 +25.3% |
| 2014 | $853 -48.9% | $30,844 -1.3% |
| 2013 | $1,668 | $31,260 -1.2% |
| 2012 | -- | $31,637 -1.6% |
| 2011 | -- | $32,139 -1.2% |
| 2010 | -- | $32,539 |
| 2009 | -- | $32,539 +1.1% |
| 2008 | -- | $32,194 -14.4% |
| 2006 | -- | $37,623 +6.6% |
| 2005 | $2,050 +8.4% | $35,300 +5.3% |
| 2004 | $1,892 | $33,536 +6% |
| 2003 | -- | $31,644 +4.8% |
| 2002 | -- | $30,209 +6.9% |
| 2001 | -- | $28,259 +3.3% |
| 2000 | -- | $27,353 |
Find assessor info on the county website
Monthly payment
Est. payment
Payment breakdown
Explore the cost of this home by adjusting the details. Changes won't be saved.Climate risks
Neighborhood: 62221
Nearby schools
Schools provided by the listing agent
- Elementary: Shiloh Village Dist 85
- Middle: Shiloh Village Dist 85
- High: Ofallon
Source: MARIS. This data may not be complete. We recommend contacting the local school district to confirm school assignments for this home.
Similar homes
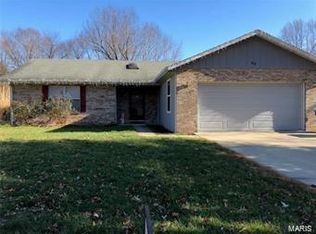
- $255,0003 bd2 ba1.4k sqft142 El Cerrito Dr, Belleville, IL 62221For Sale
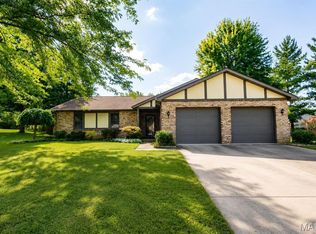
 MLS ID #26043040, Robby M Nguyen, Worth Clark Realty. MARIS
 - $299,9003 bd2 ba1.4k sqft216 Brian Dr, Swansea, IL 62226For Sale
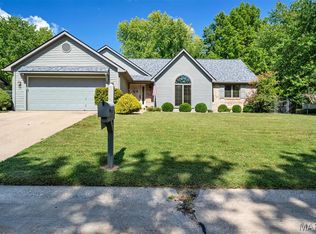 MLS ID #26066118, Erica L Timko, Keller Williams Marquee. MARIS
 - $250,0003 bd3 ba1.5k sqft221 Blanc Lee Dr, Swansea, IL 62226For Sale
 MLS ID #26063832, David Coroama, RE/MAX Preferred. MARIS
 - $269,9004 bd2 ba1.6k sqft2544 Wintercreek Dr, Belleville, IL 62221For Sale
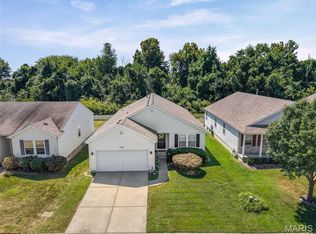 MLS ID #26044408, Teresa Campbell, Re/Max Signature Properties. MARIS
 - $220,0003 bd2 ba1.2k sqft117 Williamsburg Dr, Belleville, IL 62221For SaleMLS ID #26057275, Rebecca Hopkins, HomePro Real Estate. MARIS
- $259,9003 bd2 ba1.6k sqft1104 N Yale Dr, O'Fallon, IL 62269For SaleMLS ID #26059472, Kay E Kendall, Nester Realty. MARIS
- $269,0004 bd2 ba1.5k sqft113 White Pine Ave, O'Fallon, IL 62269For SaleMLS ID #26057246, Courtney N Marsh, Red Door Realty Group Inc. MARIS
- $249,9003 bd2 ba1.5k sqft3820 Tanbark Dr, Swansea, IL 62226For SaleMLS ID #26058502, Monica Lemp, Keller Williams Marquee. MARIS
- $159,9003 bd2 ba1.1k sqft2307 E Main St, Belleville, IL 62221For SaleMLS ID #26062998, Sam Row, Keller Williams Pinnacle. MARIS
- $229,9004 bd2 ba1.5k sqft2800 Timberline Dr, Belleville, IL 62226For SaleMLS ID #26064565, Vicki Bedwell, eXp Realty. MARIS
- $265,0003 bd3 ba1.5k sqft148 Rivermeade Ln, Belleville, IL 62220For SaleMLS ID #26062403, Christopher M Kelly, Real Broker LLC. MARIS
- $235,0003 bd2 ba1.6k sqft217 Hall Point, Fairview Heights, IL 62208For SaleMLS ID #26062379, Sherie E Clayton-Lesan, RE/MAX Alliance. MARIS
- $215,0003 bd2 ba1.3k sqft121 Turnbridge Dr, Swansea, IL 62226For SaleMLS ID #26053277, Boyd Jennings, Keller Williams Marquee. MARIS
- $255,0003 bd2 ba1.6k sqft1776 Ambrose Terrace Dr, Swansea, IL 62226For SaleMLS ID #26056441, Don D Carrington, Keller Williams Pinnacle. MARIS
- $249,5003 bd3 ba1.7k sqft107 Schiller Dr, Collinsville, IL 62234For SaleMLS ID #26064054, Tracy Bowker, Coldwell Banker Brown Realtors. MARIS
- $255,0002 bd2 ba1.3k sqft2741 Mullins Rd, Millstadt, IL 62260For SaleMLS ID #26062808, Stacey Gualdoni, Worth Clark Realty. MARIS
- $224,9003 bd2 ba1.1k sqft73 Bedford Dr, Belleville, IL 62226For SaleMLS ID #26063740, Cassia Ohashi, Worth Clark Realty. MARIS
- $148,0003 bd1 ba1k sqft1205 Salem Dr, Belleville, IL 62221For SaleMLS ID #26058808, Beverly K Lacueva, Coldwell Banker Brown Realtors. MARIS
- $289,0003 bd3 ba1.5k sqft16 Londonderry Dr, Fairview Heights, IL 62208For SaleMLS ID #26059070, Lyna McGill, Keller Williams Marquee. MARIS
- $225,0003 bd3 ba1.7k sqft10 President Way, Belleville, IL 62226For SaleMLS ID #26064599, Raquel M Vice, Century 21 Advantage. MARIS
