1809 Historic Charm Meets Modern Homestead Welcome to a truly unique Cornish property that seamlessly blends 1809 historic character with luxury, modern self-sufficiency. Situated on over 5 private acres, this home lives like an expanded country cape and offers incredible versatility for families, remote workers, or investment buyers alike. The main level features a fully updated modern kitchen with new cabinets, countertops, and appliances, alongside two recently updated bathrooms—including a beautiful master suite complete with a spacious walk-in closet. The entire first floor is filled with natural light through brand-new downstairs windows and is upgraded with a new garage door and completely updated, worry-free plumbing. Transition seamlessly to the outdoors through the large, screened three-season porch—the perfect spot for bug-free summer dining while overlooking your expansive acreage. Step further into your private sanctuary equipped with premium wellness amenities, including an infrared red-light sauna, an outdoor hot tub, and a dedicated EV charging station. For peace of mind, a robust 13,000W full-house generator ensures you are never without power. The layout features a sweeping, open-concept main floor designed for easy living. Upstairs, discover a sprawling, private multi-room suite. Flexibly designed and beautifully staged, this upper wing is perfect for a dedicated work-from-home setup, an artistic studio, or a private guest retreat. Ready for its next chapter. ATTN AGENTS / REALTORS: Town tax records classify this property as a Ranch, but the floor plan lives like an expanded Cape or historic farmhouse with full main-level living, 2 updated baths (inc. master suite), and a highly versatile, private multi-room suite upstairs. We welcome agents, please reach out directly to schedule a private tour.
Active
$475,000
163 Old Limington Road, Cornish, ME 04020
3beds
1,936sqft
Single Family Residence
Built in 1809
5.2 Acres Lot
$463,900 Zestimate®
$245/sqft
$-- HOA
What's special
New garage doorInfrared red-light saunaOverlooking your expansive acreagePrivate guest retreatOutdoor hot tubLarge screened three-season porchTwo recently updated bathrooms
- 18 days
- 1,121
- 165
Zillow last checked:
Listing updated:
Listed by:
Hawkins Real Estate Services
Source: Maine Listings,MLS#: 1683430
Facts & features
Interior
Bedrooms & bathrooms
- Bedrooms: 3
- Bathrooms: 2
- Full bathrooms: 2
Primary bedroom
- Level: First
Bedroom 1
- Level: First
Bedroom 2
- Level: Second
Bonus room
- Level: Second
Den
- Level: First
Kitchen
- Level: First
Living room
- Level: First
Heating
- Forced Air, Other
Cooling
- None
Appliances
- Included: Dishwasher, Dryer, Microwave, Gas Range, Refrigerator, Washer
Features
- 1st Floor Bedroom, 1st Floor Primary Bedroom w/Bath, Walk-In Closet(s)
- Flooring: Carpet, Laminate, Engineered Hardwood
- Basement: Bulkhead,Interior Entry,Full,Unfinished
- Number of fireplaces: 1
Interior area
- Total structure area: 1,936
- Total interior livable area: 1,936 sqft
- Finished area above ground: 1,936
- Finished area below ground: 0
Property
Parking
- Total spaces: 1
- Parking features: Paved, 5 - 10 Spaces, On Site, Electric Vehicle Charging Station(s)
- Attached garage spaces: 1
Features
- Patio & porch: Patio, Porch, Screened
- Has spa: Yes
- Has view: Yes
- View description: Trees/Woods
Lot
- Size: 5.2 Acres
- Features: Near Town, Rural, Level, Open Lot, Rolling Slope, Wooded
Details
- Parcel number: CNSHMR03L020
- Zoning: Res
Construction
Type & style
- Home type: SingleFamily
- Architectural style: Ranch
- Property subtype: Single Family Residence
Materials
- Wood Frame, Aluminum Siding
- Foundation: Stone, Granite
- Roof: Metal
Condition
- Year built: 1809
Utilities & green energy
- Electric: Circuit Breakers
- Sewer: Private Sewer, Septic Design Available
- Water: Private, Well
Community & HOA
Location
- Region: Cornish
Financial & listing details
- Price per square foot: $245/sqft
- Tax assessed value: $456,200
- Annual tax amount: $4,005
- Date on market: 10/11/2026
- Road surface type: Paved
Estimated market value
$463,900
$441,000 - $487,000
$2,990/mo
Price history
| Date | Event | Price |
|---|---|---|
| 10/11/2026 | Listed for sale | $475,000+10%$245/sqft |
Source:  Maine Listings #1683430 Report a problem | ||
| 12/6/2024 | Sold | $432,000+23.5%$223/sqft |
Source: Public Record Report a problem | ||
| 10/12/2022 | Pending sale | $349,900+10%$181/sqft |
Source: Maine Listings #1532031 Report a problem | ||
| 10/11/2022 | Sold | $318,000-9.1%$164/sqft |
Source: Maine Listings #1532031 Report a problem | ||
| 9/9/2022 | Contingent | $349,900$181/sqft |
Source: Maine Listings #1532031 Report a problem | ||
| 8/22/2022 | Price change | $349,900-7.9%$181/sqft |
Source: Maine Listings #1532031 Report a problem | ||
| 8/12/2022 | Price change | $379,900-2.3%$196/sqft |
Source: Maine Listings #1532031 Report a problem | ||
| 7/30/2022 | Price change | $389,000-1.5%$201/sqft |
Source: Maine Listings #1532031 Report a problem | ||
| 6/27/2022 | Price change | $395,000-7.1%$204/sqft |
Source: Maine Listings #1532031 Report a problem | ||
| 6/15/2022 | Price change | $425,000-19%$220/sqft |
Source: Maine Listings #1532031 Report a problem | ||
| 6/12/2022 | Listed for sale | $525,000$271/sqft |
Source: Maine Listings #1532031 Report a problem | ||
Public tax history
| Year | Property taxes | Tax assessment |
|---|---|---|
| 2024 | $4,197 +17.3% | $456,200 +82.3% |
| 2023 | $3,579 +3.6% | $250,300 |
| 2022 | $3,454 +2.2% | $250,300 |
| 2021 | $3,379 +0.7% | $250,300 |
| 2020 | $3,354 +1.6% | $250,300 +1.6% |
| 2019 | $3,300 -0.8% | $246,300 |
| 2018 | $3,325 +4.7% | $246,300 |
| 2016 | $3,175 -0.1% | $246,300 |
| 2015 | $3,177 +0.8% | $246,300 +0.8% |
| 2014 | $3,151 +3.2% | $244,300 |
| 2013 | $3,054 +1.6% | $244,300 |
| 2012 | $3,005 +0.8% | $244,300 |
| 2011 | $2,980 +10.9% | $244,300 |
| 2009 | $2,687 | $244,300 |
Find assessor info on the county website
Monthly payment
Est. payment
Payment breakdown
Explore the cost of this home by adjusting the details. Changes won't be saved.Climate risks
Neighborhood: 04020
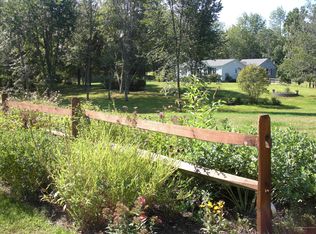
Similar homes
- $369,9003 bd2 ba1.2k sqft305 High Road, Cornish, ME 04020Active
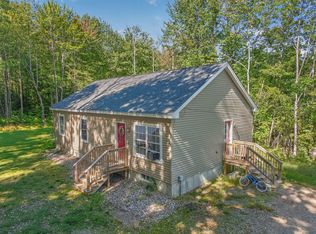
 MLS ID #1680554, Landing Real Estate. Maine Listings
- $450,0003 bd3 ba2.5k sqft286 Watson Hill Road, Limerick, ME 04048Active
 MLS ID #1666799, Portside Real Estate Group. Maine Listings
- $449,9004 bd2 ba1.7k sqft598 Cape Road, Limington, ME 04049Active
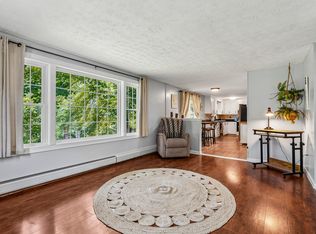 MLS ID #1684064, Keller Williams Realty. Maine Listings
- $475,0003 bd2 ba1.4k sqft300 Manchester Road, Standish, ME 04085Active
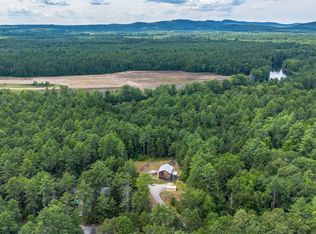 MLS ID #1678072, Blue Lobster Real Estate. Maine Listings
- $449,0004 bd2 ba2.8k sqft808 Mountain Road, Parsonsfield, ME 04047ActiveMLS ID #1684503, Coldwell Banker Realty. Maine Listings
- $339,9003 bd2 ba1.5k sqft112 Norton Road, Limington, ME 04049ActiveMLS ID #1685013, The Maine Real Estate Group. Maine Listings
- $459,0003 bd3 ba2.2k sqft196 Chase Road, Parsonsfield, ME 04047ActiveMLS ID #1646559, EXP Realty. Maine Listings
- $465,0003 bd2 ba1.4k sqft210 Fairview Drive, Waterboro, ME 04061ActiveMLS ID #1683299, Kennebunk Beach Realty. Maine Listings
- $500,0002 bd2 ba1.8k sqft125 Dam Road, Porter, ME 04068ActiveMLS ID #1669757, Keller Williams Coastal and Lakes & Mountains Realty. Maine Listings
- $485,0002 bd1 ba1.3k sqft315 Richardson Road, Hiram, ME 04041ActiveMLS ID #1682693, Real Broker. Maine Listings
- $399,0003 bd2 ba2k sqft204 Lost Mile Road, Newfield, ME 04095ActiveMLS ID #1683480, Keller Williams Realty. Maine Listings
- $439,0003 bd2 ba1.4k sqft24 Hunts Drive, Windham, ME 04062ActiveMLS ID #1685239, EXP Realty. Maine Listings
- $449,9003 bd1 ba1.7k sqft81 Highland Road, Standish, ME 04084ActiveMLS ID #1684866, Dream Home Realty LLC. Maine Listings
- $475,0003 bd2 ba2.6k sqft16 Coolidge Street, Newfield, ME 04095ActiveMLS ID #1667627, Keller Williams Coastal and Lakes & Mountains Realty. Maine Listings
- $439,9003 bd2 ba1.3k sqft1 Emmas Way, Limerick, ME 04048ActiveMLS ID #1679407, Keller Williams Coastal and Lakes & Mountains Realty. Maine Listings
- $525,0003 bd2 ba1.6k sqft110 Oak Hill Road, Standish, ME 04084ActiveMLS ID #1670106, The Maine Real Estate Group. Maine Listings
