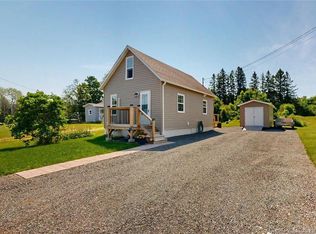
Welcome to 40 Mill Road in Elgin, a very well cared for 1½ storey home offering plenty of character and a peaceful country setting. The main floor features a bright and spacious open concept kitchen and dining area with plenty of cabinetry, along with a comfortable living room and convenient entry space. Upstairs, you will find three bedrooms and a full bathroom, providing a practical layout for a family or anyone looking for a little extra room. The dry basement offers excellent storage and includes a sauna, along with an insulated shelving unit that is ideal for keeping vegetables, preserves and other pantry items. Outside is where this property really stands out, with a large established garden area, greenhouse, detached garage and additional storage space. The property also enjoys lovely views of the surrounding countryside, including horses grazing in the nearby fields. Whether you enjoy gardening, growing your own food or simply having room to enjoy the outdoors, this property offers a wonderful opportunity to settle into country living in the friendly community of Elgin.
For sale
C$220,000
40 Mill Rd, Elgin, NB E4Z 2A6
3beds
1,248sqft
SingleFamily
Built in ----
2,156 Square Feet Lot
$-- Zestimate®
C$176/sqft
C$-- HOA
What's special
Plenty of cabinetryConvenient entry spaceThree bedroomsLarge established garden areaDetached garageAdditional storage space
- 1 day
- 45
- 2
Zillow last checked:
Listing updated:
Listed by:
David O'Blenis, Salesperson,
Brunswick Royal Realty Inc. Brokerage,
Jeremy Spencer, Salesperson 230055784,
Brunswick Royal Realty Inc.
Source: New Brunswick Real Estate Board,MLS®#: NB148485
Facts & features
Interior
Bedrooms & bathrooms
- Bedrooms: 3
- Bathrooms: 1
- Full bathrooms: 1
Bedroom
- Level: Second
Bedroom
- Level: Second
Other
- Level: Main
Other
- Level: Second
Other
- Level: Second
Foyer
- Level: Main
Living room
- Level: Main
Mud room
- Level: Main
Storage
- Level: Main
Heating
- Baseboard, Electric, Hot Water, Wood
Cooling
- Electric
Features
- Sauna
- Flooring: Laminate, Vinyl
- Basement: Unfinished
- Has fireplace: No
Interior area
- Total structure area: 1,248
- Total interior livable area: 1,248 sqft
- Finished area above ground: 1,248
Property
Parking
- Parking features: Gravel, Width - Double, Garage
- Garage spaces: 15
- Uncovered spaces: 2
- Details: Garage Size(15' X 20')
Features
- Levels: Two
- Fencing: Partial
Lot
- Size: 2,156 Square Feet
- Features: Cleared, Landscaped, Level, Churches, Fishing, Under 0.5 Acres
Details
- Parcel number: 00603340
Construction
Type & style
- Home type: SingleFamily
Materials
- Vinyl Siding
- Foundation: Concrete
- Roof: Metal
Utilities & green energy
- Sewer: Septic Tank
- Water: Drilled, Well
Community & HOA
Location
- Region: Elgin
Financial & listing details
- Price per square foot: C$176/sqft
- Annual tax amount: C$1,173
- Date on market: 9/25/2026
- Ownership: Freehold
Price history
Price history is unavailable.
Public tax history
Tax history is unavailable.
Climate risks
Neighborhood: E4Z
Nearby schools
GreatSchools rating
No schools nearby
We couldn't find any schools near this home.
Similar homes
- C$249,9003 bd2 ba1.3k sqft39 Gowland Mountain Rd, Elgin, NB E4Z 1S9For Sale
 MLS ID #NB147610, Danny Schurman, Salesperson, Century 21 All Seasons Realty Brokerage. New Brunswick Real Estate Board
 - C$219,9002 bd1 ba1.5k sqft88 Gowland Mountain Rd, Elgin, NB E4Z 1T2For Sale
 MLS ID #NB143818, Julia Jackson, Salesperson, EXIT Realty Associates Brokerage. New Brunswick Real Estate Board
 - C$269,9004 bd2 ba1.4k sqft49 River Rd, Elgin, NB E4Z 2H3For Sale
 MLS ID #NB146531, Kent Hoar, Salesperson, RE/MAX Quality Real Estate Inc. Brokerage. New Brunswick Real Estate Board
 - C$199,9004 bd2 ba1.7k sqft139 Mannhurst Rd, Salisbury, NB E4Z 5V5For Sale
 MLS ID #NB148525, HALEY BETTLE, Salesperson, Royal LePage Atlantic Brokerage. New Brunswick Real Estate Board
