This home is a spectacular piece of history in New London. Architectural charm, exceptional character, and captivating outdoor spaces come together in this stunning 1938 Royal Barry Wills Cape Cod! Thoughtfully designed with the timeless proportions and craftsmanship for which the renowned architect is celebrated, this three-bedroom, two-bath home offers 1,759 square feet of warmth, elegance, and personality. Inside, beautiful hardwood floors, custom built-ins, and an oversized center chimney reflect the home's classic New England heritage. The welcoming living room features a fireplace, built-in bookcases, and French doors that effortlessly connect indoor living with the outdoors. A formal dining room, complete with charming corner cabinetry, sets the stage for memorable gatherings, while the well-appointed kitchen offers granite countertops, custom cabinetry, and a tile backsplash. The main-level primary bedroom provides the convenience of first-floor living, complemented by a generous walk-in closet and an updated bathroom featuring an oversized glass-enclosed shower. Two additional bedrooms and a full bathroom complete the upper level. Beyond the home's inviting interior, the nearly half-acre grounds are equally impressive. An expansive yard with gardens, detached one-car garage, garden shed, and basement provide additional functionality. With its distinctive architectural pedigree, inviting floor plan, and outdoor setting, this is a home that truly stands apart.
Coming soon 10/16
$499,900
40 Niles Hill Road, New London, CT 06320
3beds
1,759sqft
Single Family Residence
Built in 1938
0.42 Acres Lot
$-- Zestimate®
$284/sqft
$-- HOA
What's special
- 2 days
- 571
- 77
Zillow last checked:
Listing updated:
Listed by:
Steph Rush (860)449-2699,
RE/MAX Legends 860-451-8000
Source: Smart MLS,MLS#: 24212910
Facts & features
Interior
Bedrooms & bathrooms
- Bedrooms: 3
- Bathrooms: 2
- Full bathrooms: 2
Primary bedroom
- Level: Main
Bedroom
- Level: Upper
Bedroom
- Level: Upper
Bathroom
- Level: Main
Bathroom
- Level: Upper
Dining room
- Level: Main
Kitchen
- Level: Main
Living room
- Level: Main
Heating
- Steam, Natural Gas
Cooling
- Ductless
Appliances
- Included: Oven/Range, Microwave, Refrigerator, Dishwasher, Washer, Dryer, Gas Water Heater, Water Heater
- Laundry: Lower Level
Features
- Smart Thermostat
- Doors: Storm Door(s)
- Windows: Thermopane Windows
- Basement: Full,Unfinished
- Attic: None
- Number of fireplaces: 1
Interior area
- Total structure area: 1,759
- Total interior livable area: 1,759 sqft
- Finished area above ground: 1,759
Property
Parking
- Total spaces: 2
- Parking features: Detached, Driveway, Private, Paved
- Garage spaces: 1
- Has uncovered spaces: Yes
Lot
- Size: 0.42 Acres
- Features: Level
Details
- Parcel number: 1996175
- Zoning: R-1
Construction
Type & style
- Home type: SingleFamily
- Architectural style: Cape Cod
- Property subtype: Single Family Residence
Materials
- Vinyl Siding
- Foundation: Concrete Perimeter, Stone
- Roof: Asphalt
Condition
- New construction: No
- Year built: 1938
Utilities & green energy
- Sewer: Public Sewer
- Water: Public
Green energy
- Energy efficient items: Thermostat, Doors, Windows
Community & HOA
Community
- Features: Medical Facilities, Park, Near Public Transport, Shopping/Mall
HOA
- Has HOA: No
Location
- Region: New London
Financial & listing details
- Price per square foot: $284/sqft
- Tax assessed value: $298,700
- Annual tax amount: $8,095
- Date on market: 10/12/2026
Estimated market value
Not available
Estimated sales range
Not available
Not available
Price history
| Date | Event | Price |
|---|---|---|
| 5/30/2023 | Sold | $430,000+7.5%$244/sqft |
Source:  Smart MLS #170565663 Report a problem Smart MLS #170565663 Report a problem | ||
| 5/8/2023 | Contingent | $399,900$227/sqft |
Source: Smart MLS #170565663 Report a problem | ||
| 5/6/2023 | Listed for sale | $399,900+5.2%$227/sqft |
Source: Smart MLS #170565663 Report a problem | ||
| 9/29/2022 | Sold | $380,000+8.6%$216/sqft |
Source: Smart MLS #170514884 Report a problem | ||
| 8/25/2022 | Listed for sale | $349,900$199/sqft |
Source:  William Raveis Real Estate, Mortgage & Insurance #170514884 Report a problem William Raveis Real Estate, Mortgage & Insurance #170514884 Report a problem | ||
| 8/14/2022 | Contingent | $349,900$199/sqft |
Source: Smart MLS #170514884 Report a problem | ||
| 8/11/2022 | Listed for sale | $349,900+17.6%$199/sqft |
Source: Smart MLS #170514884 Report a problem | ||
| 4/26/2019 | Sold | $297,500-4%$169/sqft |
Source: Smart MLS #170163568 Report a problem | ||
| 3/2/2019 | Pending sale | $310,000$176/sqft |
Source: Coldwell Banker Residential Brokerage - East Lyme Office #170163568 Report a problem | ||
| 2/22/2019 | Listed for sale | $310,000+13.6%$176/sqft |
Source: Coldwell Banker Residential Brokerage #170163568 Report a problem | ||
| 7/31/2015 | Sold | $273,000-5.5%$155/sqft |
Source: Public Record Report a problem | ||
| 5/8/2015 | Listed for sale | $289,000+107.9%$164/sqft |
Source: William Raveis Real Estate #E10043534 Report a problem | ||
| 11/30/1998 | Sold | $139,000$79/sqft |
Source: Public Record Report a problem | ||
Public tax history
| Year | Property taxes | Tax assessment |
|---|---|---|
| 2025 | $8,125 -1.1% | $298,700 |
| 2024 | $8,214 +16.4% | $298,700 +57.6% |
| 2023 | $7,059 -0.2% | $189,560 |
| 2022 | $7,072 -1.7% | $189,560 |
| 2021 | $7,194 -0.6% | $189,560 |
| 2020 | $7,239 +9.3% | $189,560 +14.2% |
| 2019 | $6,622 +1.5% | $165,970 +11.3% |
| 2018 | $6,522 -1.2% | $149,100 |
| 2017 | $6,599 +9.4% | $149,100 |
| 2016 | $6,033 +2.5% | $149,100 |
| 2015 | $5,888 +15.2% | $149,100 |
| 2014 | $5,110 -0.1% | $149,100 -19.9% |
| 2013 | $5,117 +8.7% | $186,060 |
| 2012 | $4,709 | $186,060 |
| 2011 | $4,709 | $186,060 |
| 2010 | $4,709 -0.7% | $186,060 |
| 2009 | $4,743 -11% | $186,060 +7.9% |
| 2008 | $5,328 +1.4% | $172,480 |
| 2007 | $5,252 +1.7% | $172,480 |
| 2006 | $5,162 +8.4% | $172,480 +3.7% |
| 2005 | $4,760 +3.1% | $166,390 |
| 2004 | $4,617 +14.2% | $166,390 +45.7% |
| 2003 | $4,042 +25.3% | $114,170 +16.8% |
| 2001 | $3,225 | $97,720 |
Find assessor info on the county website
Monthly payment
Est. payment
Payment breakdown
Explore the cost of this home by adjusting the details. Changes won't be saved.Climate risks
Neighborhood: 06320
Similar homes
- $369,0003 bd3 ba1.7k sqft625 Ocean Avenue, New London, CT 06320For Sale

 MLS ID #24214264, Kiki Sydnor, Choice Realty. Smart MLS
 - $399,9002 bd2 ba1.1k sqft12 Mansfield Road, New London, CT 06320For Sale
 MLS ID #24213867, Irene Adams, Signature Properties of N.E.. Smart MLS
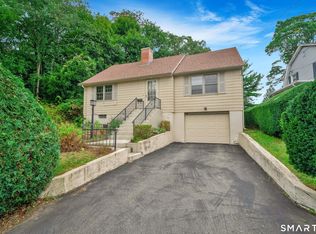
 - $450,0004 bd2 ba1.6k sqft95 Lower Boulevard, New London, CT 06320For Sale
 MLS ID #24210473, Mary Poola, William Raveis Real Estate. Smart MLS
 - $424,9003 bd1 ba1.4k sqft37 Gardner Avenue, New London, CT 06320For Sale
 MLS ID #24210334, Kenneth Fratus, RE/MAX on the Bay. Smart MLS
 - $434,5003 bd2 ba1.7k sqft7 Bloomingdale Road, Waterford, CT 06375For SaleMLS ID #24213798, Stephano Stravoravdis, Real Broker CT, LLC. Smart MLS
- $350,0003 bd2 ba1.9k sqft762 Ocean Avenue, New London, CT 06320For SaleMLS ID #24203862, Cathy Gonyo, RE/MAX Legends. Smart MLS
- $475,0004 bd2 ba2k sqft26 Lamphere Road, Waterford, CT 06385For SaleMLS ID #24186613, Marilyn Lusher, RE/MAX Legends. Smart MLS
- $529,9003 bd3 ba1.8k sqft22 Jordan Terrace, Waterford, CT 06385For SaleMLS ID #24181816, Melissa Chevalley, Berkshire Hathaway NE Prop.. Smart MLS
- $424,5003 bd2 ba1.6k sqft44 Inchcliffe Drive, Ledyard, CT 06335For SaleMLS ID #24214304, Stephano Stravoravdis, Real Broker CT, LLC. Smart MLS
- $449,0004 bd3 ba2.1k sqft24 Queen Eleanor Drive, Ledyard, CT 06335For SaleMLS ID #24205835, Samantha L. Storey, RE/MAX Coast and Country. Smart MLS
- $399,9003 bd2 ba1k sqft133 Bloomingdale Road, Waterford, CT 06375For SaleMLS ID #24214189, Megan K. Osborne, RE/MAX Legends. Smart MLS
- $495,0003 bd2 ba2.1k sqft27 Old Norwich Road, Waterford, CT 06375For SaleMLS ID #24202494, Peter Claes, eXp Realty. Smart MLS
- $500,0004 bd2 ba1.9k sqft520 Boston Post Road, Waterford, CT 06385For SaleMLS ID #24210882, Jason Pope, RE/MAX One. Smart MLS
- $449,0004 bd3 ba2.4k sqft43 Robinhood Drive, Ledyard, CT 06335For SaleMLS ID #24214392, Nicholas Burrus, Roundtree Realty LLC. Smart MLS
- $649,0004 bd2 ba2.3k sqft1092 Ocean Avenue, New London, CT 06320For SaleMLS ID #24202879, Sean Richardson, RE/MAX One. Smart MLS
- $305,0003 bd1 ba1.2k sqft56 Evergreen Avenue, New London, CT 06320For SaleMLS ID #24182782, Aharon Cowen, Roundtree Realty LLC. Smart MLS
- $369,0003 bd1 ba1.7k sqft75 Willetts Avenue, New London, CT 06320For SaleMLS ID #24199355, Maria Balarezo, Five Stars Realty. Smart MLS
- $499,0003 bd3 ba2k sqft38 Rose Lane, Groton, CT 06340For SaleMLS ID #24206685, Samantha L. Storey, RE/MAX Coast and Country. Smart MLS
- $419,9003 bd2 ba2k sqft45 Lathrop Road, Waterford, CT 06375For SaleMLS ID #24212199, Amber Heenan, William Raveis Real Estate. Smart MLS
- $349,9003 bd1 ba1.2k sqft50 Soundview Road, Groton, CT 06340For SaleMLS ID #24213259, Nassim Saad, RE/MAX on the Bay. Smart MLS
