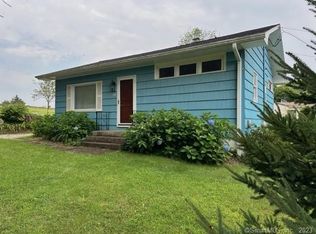

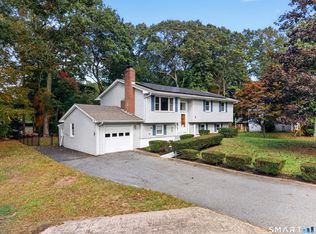
Space, privacy, and flexibility!! This 3 bedroom, 2 bathroom home offers over 2,000 square feet of living space on a beautifully landscaped 1.81 acre lot in Quaker Hill. The main level features hardwood floors, a spacious living room, an eat-in kitchen with center island, and a large dining/family room with plenty of natural light. The home also includes additional living space with a kitchenette and full bathroom, offering flexibility for guests, a home office, or extended living. Upstairs offers additional rooms with plenty of space and storage. Outside, enjoy mature trees, walking paths, and a large deck overlooking the private backyard. A full basement provides additional storage and workspace. Conveniently located near shopping, restaurants, major routes, Electric Boat, the Coast Guard Academy, and the shoreline. Make sure to check out the VR Tour! We are always here to help!
For sale
$419,900
45 Lathrop Road, Waterford, CT 06375
3beds
2,074sqft
Single Family Residence
Built in 1950
1.81 Acres Lot
$418,000 Zestimate®
$202/sqft
$-- HOA
What's special
- 3 days
- 603
- 78
Zillow last checked:
Listing updated:
Listed by:
The Bill Heenan Team,
Amber Heenan (860)831-3978,
William Raveis Real Estate 860-739-4455
Source: Smart MLS,MLS#: 24212199
Facts & features
Interior
Bedrooms & bathrooms
- Bedrooms: 3
- Bathrooms: 2
- Full bathrooms: 2
Rooms
- Room types: Bonus Room
Primary bedroom
- Features: Hardwood Floor
- Level: Lower
- Area: 143 Square Feet
- Dimensions: 11 x 13
Bedroom
- Features: Walk-In Closet(s)
- Level: Upper
- Area: 168 Square Feet
- Dimensions: 12 x 14
Bedroom
- Features: Walk-In Closet(s), Wall/Wall Carpet
- Level: Upper
- Area: 160 Square Feet
- Dimensions: 10 x 16
Dining room
- Features: Hardwood Floor
- Level: Main
- Area: 132 Square Feet
- Dimensions: 11 x 12
Kitchen
- Features: Built-in Features, Kitchen Island
- Level: Main
- Area: 168 Square Feet
- Dimensions: 12 x 14
Living room
- Features: Hardwood Floor
- Level: Main
- Area: 182 Square Feet
- Dimensions: 13 x 14
Other
- Features: Dining Area, Eating Space, Full Bath, Laundry Hookup, Wall/Wall Carpet
- Level: Main
- Area: 484 Square Feet
- Dimensions: 22 x 22
Sun room
- Features: Dining Area, Wall/Wall Carpet
- Level: Main
- Area: 216 Square Feet
- Dimensions: 12 x 18
Heating
- Steam, Oil
Cooling
- Window Unit(s)
Appliances
- Included: Oven/Range, Refrigerator, Dishwasher, Washer, Dryer, Electric Water Heater, Water Heater
- Laundry: Lower Level
Features
- In-Law Floorplan
- Basement: Full,Unfinished,Storage Space,Interior Entry,Concrete
- Attic: Crawl Space,Access Via Hatch
- Has fireplace: No
Interior area
- Total structure area: 2,074
- Total interior livable area: 2,074 sqft
- Finished area above ground: 2,074
Property
Parking
- Total spaces: 6
- Parking features: Driveway, Unpaved, Private
- Has uncovered spaces: Yes
Features
- Patio & porch: Deck
- Exterior features: Sidewalk, Rain Gutters, Stone Wall
- Fencing: Partial,Chain Link
- Waterfront features: Access
Lot
- Size: 1.81 Acres
- Features: Few Trees, Level
Details
- Additional structures: Shed(s), Cabana
- Parcel number: 1594569
- Zoning: R-40
Construction
Type & style
- Home type: SingleFamily
- Architectural style: Cape Cod
- Property subtype: Single Family Residence
Materials
- Brick
- Foundation: Block
- Roof: Asphalt
Condition
- New construction: No
- Year built: 1950
Utilities & green energy
- Sewer: Septic Tank
- Water: Public
Community & HOA
Community
- Features: Basketball Court, Golf, Library, Medical Facilities, Park, Playground, Near Public Transport, Shopping/Mall
- Subdivision: Quaker Hill
HOA
- Has HOA: No
Location
- Region: Quaker Hill
Financial & listing details
- Price per square foot: $202/sqft
- Tax assessed value: $221,440
- Annual tax amount: $5,434
- Date on market: 10/6/2026
Estimated market value
$418,000
$372,000 - $460,000
$3,304/mo
Price history
| Date | Event | Price |
|---|---|---|
| 10/9/2026 | Listed for sale | $419,900$202/sqft |
Source:  Smart MLS #24212199 Report a problem Smart MLS #24212199 Report a problem | ||
Public tax history
| Year | Property taxes | Tax assessment |
|---|---|---|
| 2025 | $5,064 +4.8% | $216,790 |
| 2024 | $4,834 +5.2% | $216,790 |
| 2023 | $4,596 +6.2% | $216,790 +38.1% |
| 2022 | $4,328 -0.3% | $157,030 |
| 2021 | $4,340 -0.8% | $157,030 |
| 2020 | $4,376 -0.4% | $157,030 |
| 2019 | $4,394 +2% | $157,030 |
| 2018 | $4,306 +3.6% | $157,030 +2.2% |
| 2017 | $4,155 +4.7% | $153,700 |
| 2015 | $3,970 +4.1% | $153,700 |
| 2014 | $3,812 +1.3% | $153,700 -19.2% |
| 2012 | $3,762 +5.2% | $190,300 |
| 2011 | $3,576 +4.2% | $190,300 |
| 2010 | $3,433 +7% | $190,300 |
| 2009 | $3,208 +54.2% | -- |
| 2008 | $2,080 -20% | $123,380 |
| 2007 | $2,600 +5.9% | $123,380 |
| 2006 | $2,454 +5.6% | $123,380 |
| 2005 | $2,324 +10.9% | $123,380 0% |
| 2003 | $2,095 +37.6% | $123,400 +37% |
| 2001 | $1,523 +13.2% | $90,100 +0% |
| 1997 | $1,345 | $90,090 |
Find assessor info on the county website
Monthly payment
Est. payment
Payment breakdown
Explore the cost of this home by adjusting the details. Changes won't be saved.Climate risks
Neighborhood: 06375
Nearby schools
Schools provided by the listing agent
- Elementary: Quaker Hill
- High: Waterford
Source: Smart MLS. This data may not be complete. We recommend contacting the local school district to confirm school assignments for this home.
Similar homes
- $429,9003 bd2 ba2.3k sqft193 Old Colchester Road, Waterford, CT 06375For Sale

 MLS ID #24192987, Amanda Chaffee, KEY Real Estate Services LLC. Smart MLS
 - $425,0003 bd2 ba1.6k sqft23 Oakwood Drive, Ledyard, CT 06335For Sale
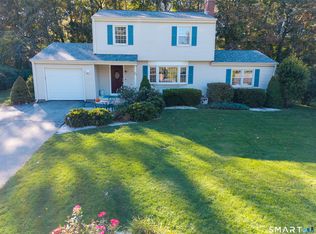 MLS ID #24212050, Nancy A. A. McAndrew, Compass Connecticut, LLC. Smart MLS
 - $429,9003 bd2 ba1.5k sqft62 Benham Avenue, Waterford, CT 06375For Sale
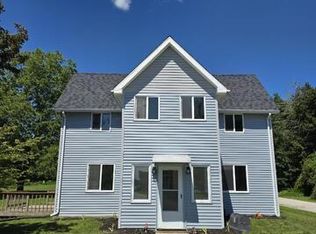 MLS ID #24211283, April Cova, Precision Realty LLC. Smart MLS
 - $440,0004 bd2 ba1.9k sqft8 Pequot Drive, Ledyard, CT 06335For Sale
 MLS ID #24212056, Gregory Broadbent, RE/MAX Coast and Country. Smart MLS
 - $437,0004 bd2 ba1.8k sqft69 Turner Road, Montville, CT 06370For SaleMLS ID #24212363, Angelina Frascarelli, Choice Realty. Smart MLS
- $399,0003 bd3 ba2k sqft653 Vauxhall St Extension, Waterford, CT 06385For SaleMLS ID #24211422, Kellie Kubica, Better Homes and Gardens Real Estate Executive Real Estate. Smart MLS
- $419,9004 bd2 ba1.3k sqft43 Hale Haven Court, Montville, CT 06382For SaleMLS ID #24211620, Beth Arcangel, Compass Connecticut, LLC. Smart MLS
- $450,0004 bd3 ba2.5k sqft153 Old Norwich Road, Waterford, CT 06375For SaleMLS ID #24203348, Angela Smeriglio, William Raveis Real Estate. Smart MLS
- $415,0003 bd2 ba1.7k sqft7 Harvard Terrace, Ledyard, CT 06335For SaleMLS ID #24203577, Kristopher J. Tramont, Real Broker CT, LLC. Smart MLS
- $395,0003 bd2 ba1.6k sqft95 Old Norwich Road, Waterford, CT 06375For SaleMLS ID #24206267, Pam Roberts, William Pitt Sotheby's Int'l. Smart MLS
- $325,0003 bd2 ba1.6k sqft561 Old Colchester Road, Montville, CT 06382For SaleMLS ID #24212869, Nina M. Beebe, RE/MAX on the Bay. Smart MLS
- $495,0003 bd2 ba2.1k sqft27 Old Norwich Road, Waterford, CT 06375For SaleMLS ID #24202494, Peter Claes, eXp Realty. Smart MLS
- $329,0004 bd2 ba2k sqft593 Mohegan Avenue Parkway, Waterford, CT 06375For SaleMLS ID #24198826, Victoria Schroeder, Kazantzis Real Estate, LLC. Smart MLS
- $449,9993 bd2 ba2.3k sqft87 Phoenix Drive, Groton, CT 06340For SaleMLS ID #24210772, Carla Juvencio, RE/MAX Precision Realty. Smart MLS
- $429,9004 bd3 ba1.8k sqft846-A Vauxhall St Extension, Waterford, CT 06385For SaleMLS ID #24205473, Bill Heenan, William Raveis Real Estate. Smart MLS
- $325,0003 bd1 ba1.1k sqft205 Route 163, Montville, CT 06382For SaleMLS ID #24212802, Sean Seigel, RE/MAX Coast and Country. Smart MLS
- $375,0003 bd2 ba1.4k sqft210 Maple Avenue, Montville, CT 06382For SaleMLS ID #24209818, Olivia D. Evans, KEY Real Estate Services LLC. Smart MLS
- $335,0003 bd3 ba1.4k sqft20 Meadow Lane, Montville, CT 06382For SaleMLS ID #24211381, Joe Simmons, Coldwell Banker Realty. Smart MLS
