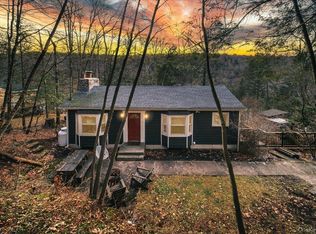
Perched above the valley with views of Paradise Lake, The Tree House is a completely reimagined two-bedroom, one-bath Catskills cabin tucked into the trees in Woodbourne. Gutted to the studs and thoughtfully rebuilt from the roof down, nearly everything is new—including the roof, interior and exterior cladding, flooring, plumbing, electric, heating and cooling, windows and doors.
Inside, the open living, dining and kitchen space feels warm and inviting, with a wood-burning stove at its center and thoughtful finishes throughout, including terrazzo in the bathroom and kitchen backsplash. A flexible room provides additional space for guests, a home office or a quiet place to unwind.
Set on .69 acres, the home sits below the parking area and is reached by a staircase, giving it a tucked-away feeling that really does feel like living in the trees. A large deck faces the woods and Paradise Lake below—known locally for great fishing—and creates the perfect spot for morning coffee, dinner outside or simply taking in the view.
The location makes it easy to enjoy everything this part of the Catskills has to offer, from hiking and biking to swimming, fishing and kayaking. The Neversink River, Peekamoose Blue Hole and Slide Mountain are all within easy reach, along with Livingston Manor, Mountaindale and Ellenville for restaurants, shops, markets and local events.
Completely turnkey and perfectly sized for a weekend getaway, full-time retreat or STR, The Tree House offers a cozy Catskills escape with easy access to Route 17 and just over 100 miles from the GWB.
For sale
$348,000
40 Overlook Road, Woodbourne, NY 12788
2beds
850sqft
Single Family Residence, Residential
Built in 1955
0.69 Acres Lot
$-- Zestimate®
$409/sqft
$-- HOA
What's special
Thoughtful finishes throughoutViews of paradise lake
- 12 days
- 1,452
- 268
Likely to sell faster than
Zillow last checked:
Listing updated:
Listed by:
Compass Greater NY, LLC 838-877-8283,
Diana Polack 845-825-2815,
Bree Chambers 917-660-5710,
Compass Greater NY, LLC
Source: OneKey® MLS as distributed by MLS GRID,MLS#: 1060387
Facts & features
Interior
Bedrooms & bathrooms
- Bedrooms: 2
- Bathrooms: 1
- Full bathrooms: 1
Heating
- Heat Pump, Other
Cooling
- Ductless
Appliances
- Included: Dishwasher, Dryer, Electric Water Heater, Gas Range, Oven, Refrigerator, Washer
- Laundry: Other
Features
- Eat-in Kitchen, Open Kitchen
- Flooring: Hardwood
- Attic: Unfinished
- Number of fireplaces: 1
- Fireplace features: Living Room, Wood Burning
Interior area
- Total structure area: 850
- Total interior livable area: 850 sqft
Property
Parking
- Total spaces: 3
- Parking features: Driveway
- Garage spaces: 3
- Has uncovered spaces: Yes
Features
- Has view: Yes
- View description: Lake, Mountain(s), Trees/Woods
- Has water view: Yes
- Water view: Lake
- Waterfront features: Lake Front
Lot
- Size: 0.69 Acres
Details
- Additional structures: None
- Parcel number: 420003700001007000
- Special conditions: None
Construction
Type & style
- Home type: SingleFamily
- Architectural style: Ranch
- Property subtype: Single Family Residence, Residential
Materials
- Vinyl Siding
- Foundation: Raised
Condition
- Updated/Remodeled
- Year built: 1955
- Major remodel year: 2026
Utilities & green energy
- Sewer: Septic Tank
- Water: Well
- Utilities for property: Electricity Connected, Water Connected
Community & HOA
HOA
- Has HOA: No
Location
- Region: Woodbourne
Financial & listing details
- Price per square foot: $409/sqft
- Tax assessed value: $2,100
- Annual tax amount: $1,889
- Date on market: 10/21/2026
- Cumulative days on market: 10 days
- Listing agreement: Exclusive Right To Sell
- Inclusions: Dishwasher, refrigerator, gas range, oven, washer, dryer, electric water heater.
- Electric utility on property: Yes
Estimated market value
Not available
Estimated sales range
Not available
Not available
Price history
| Date | Event | Price |
|---|---|---|
| 10/21/2026 | Listed for sale | $348,000+190%$409/sqft |
Source:  OneKey® MLS as distributed by MLS GRID #1060387 Report a problem | ||
| 12/15/2025 | Sold | $120,000+4.3%$141/sqft |
Source:  HVCRMLS #20254866 Report a problem | ||
| 11/4/2025 | Pending sale | $115,000$135/sqft |
Source: HVCRMLS #20254866 Report a problem | ||
| 10/14/2025 | Contingent | $115,000$135/sqft |
Source: HVCRMLS #20254866 Report a problem | ||
| 10/6/2025 | Listed for sale | $115,000+210.8%$135/sqft |
Source: HVCRMLS #20254866 Report a problem | ||
| 4/15/2008 | Listing removed | $37,000$44/sqft |
Source: Better Homes and Gardens Rand Realty Report a problem | ||
| 4/4/2008 | Listed for sale | $37,000+37%$44/sqft |
Source: Better Homes and Gardens Rand Realty Report a problem | ||
| 8/9/1994 | Sold | $27,000$32/sqft |
Source: Public Record Report a problem | ||
Public tax history
| Year | Property taxes | Tax assessment |
|---|---|---|
| 2025 | -- | $2,100 |
| 2024 | -- | $2,100 |
| 2023 | -- | $2,100 |
| 2022 | -- | $2,100 +5% |
| 2021 | -- | $2,000 |
| 2020 | -- | $2,000 |
| 2019 | -- | $2,000 |
| 2018 | -- | $2,000 |
| 2017 | $1,786 | $2,000 |
| 2016 | -- | $2,000 |
| 2015 | -- | $2,000 |
| 2014 | -- | $2,000 |
| 2013 | -- | $2,000 |
| 2012 | -- | $2,000 |
| 2011 | -- | $2,000 |
| 2010 | -- | $2,000 |
| 2009 | -- | $2,000 |
| 2008 | -- | $2,000 |
| 2007 | -- | $2,000 |
| 2006 | -- | $2,000 |
| 2005 | -- | $2,000 |
| 2004 | -- | $2,000 |
| 2003 | -- | $2,000 |
| 2002 | -- | $2,000 |
| 2001 | -- | $2,000 +11.1% |
| 2000 | -- | $1,800 |
Find assessor info on the county website
Monthly payment
Climate risks
Neighborhood: 12788
Nearby schools
Schools provided by the listing agent
- Elementary: Tri-Valley Elementary School
- Middle: Tri-Valley Secondary School
- High: Tri-Valley Secondary School
Source: OneKey® MLS as distributed by MLS GRID. This data may not be complete. We recommend contacting the local school district to confirm school assignments for this home.
Similar homes
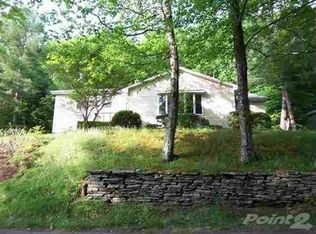
- $345,0003 bd1 ba1.2k sqft8 Jones Terrace, Woodbourne, NY 12788For Sale
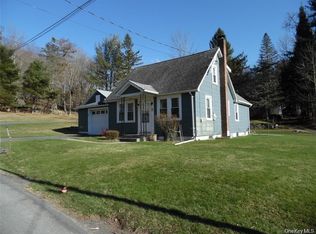
 MLS ID #1046758, Harold B. Reynolds, Listing by: R J Katz Realty. OneKey® MLS as distributed by MLS GRID
- $349,0002 bd2 ba900 sqft13 Davis Lane, South Fallsburg, NY 12779For Sale
 MLS ID #1065207, Mirel Dirnfeld, Listing by: Keller Williams Hudson Valley. OneKey® MLS as distributed by MLS GRID
- $225,0002 bd2 ba980 sqft289 Rose Road, Woodbourne, NY 12788For Sale
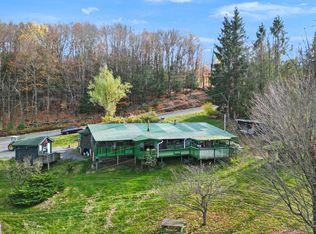 MLS ID #1068713, Alla Sienitsky, Listing by: Resort Realty. OneKey® MLS as distributed by MLS GRID
- $339,0002 bd1 ba992 sqft22 Downy Trail, Wurtsboro, NY 12790For Sale
 MLS ID #1041986, Jordan S. Friedson, Listing by: Serhant LLC. OneKey® MLS as distributed by MLS GRID
- $349,0003 bd1 ba1.1k sqft736 Sundown Road, Sundown, NY 12740Active
 MLS ID #20264230, Laurel Sweeney, Listing by: Berkshire Hathaway Homeservices Nutshell Realty. HVCRMLS
- $315,0003 bd1 ba966 sqft39 Miller Heights Road, Roscoe, NY 12776For SaleMLS ID #1065790, Travis O'Dell, Listing by: Land and Water Realty LLC. OneKey® MLS as distributed by MLS GRID
- $359,0002 bd1 ba1.1k sqft26 Chaffee Road, Liberty, NY 12754For SaleMLS ID #1039753, Tami VanLeuven, Listing by: Barbanti Group. OneKey® MLS as distributed by MLS GRID
- $380,0002 bd2 ba1k sqft29 Edward Drive, Loch Sheldrake, NY 12759For SaleMLS ID #971880, Joel Rosenberg, Listing by: Salz Realty Group. OneKey® MLS as distributed by MLS GRID
- $225,0002 bd1 ba924 sqft21 Hillside Avenue, Woodbourne, NY 12788For SaleMLS ID #1009057, Mirel Dirnfeld, Listing by: Keller Williams Hudson Valley. OneKey® MLS as distributed by MLS GRID
- $249,0002 bd2 ba960 sqft7 Sara Drive, Loch Sheldrake, NY 12759For SaleMLS ID #1067455, Rose Siano, Listing by: Howard Hanna Rand Realty. OneKey® MLS as distributed by MLS GRID
- $339,0001 bd1 ba1.1k sqft29 Tilly Road, Kerhonkson, NY 12446ActiveMLS ID #20265977, Kimberly Kulp, Listing by: Berkshire Hathaway Homeservices Nutshell Realty. HVCRMLS
- $369,0002 bd1 ba964 sqft661 Oak Ridge Road, Ellenville, NY 12428ActiveMLS ID #20264509, Mary Sheeley, Listing by: Century 21 Stoeckeler R.E.. HVCRMLS
- $339,0003 bd2 ba1k sqft1 Morris Road, Mountain Dale, NY 12763For SaleMLS ID #1060177, Marsha Place, Listing by: KW Hudson Valley United. OneKey® MLS as distributed by MLS GRID
- $335,0002 bd2 ba1k sqft20 Lakeview Court, Rock Hill, NY 12775For SaleMLS ID #1063405, Susan C Giordano, Listing by: Hudson Premium Realty. OneKey® MLS as distributed by MLS GRID
- $319,0003 bd2 ba1k sqft6 Berkshire Trail, Bethel, NY 12720For SaleMLS ID #1021800, Denise S Clancy, Listing by: Curasi Realty, Inc.. OneKey® MLS as distributed by MLS GRID
- $355,0002 bd1 ba1.2k sqft46 Fern Trail, Wurtsboro, NY 12790For SaleMLS ID #985206, Melinda White, Listing by: Keller Williams Realty. OneKey® MLS as distributed by MLS GRID
- $349,0003 bd1 ba960 sqft549 Gavette Rd, Roscoe, NY 12776For Sale
 MLS ID #R1690169, Deborah Gorenflo, Listing by: Land and Water Realty LLC. NYSAMLSs
- $399,9003 bd1 ba850 sqft1132 Old Route 17, Ferndale, NY 12734For SaleMLS ID #933751, Maxine H Schulte, Listing by: The Maxx Group LLC. OneKey® MLS as distributed by MLS GRID
- $350,0003 bd2 ba1.1k sqft12 Emma Street, Liberty, NY 12754For SaleMLS ID #1032950, Christina Ubel, Listing by: Keller Williams Realty. OneKey® MLS as distributed by MLS GRID
- $420,0003 bd1 ba1k sqft5033 Main Street, South Fallsburg, NY 12779For SaleMLS ID #000029, Joel J. Brach, Listing by: Keller Williams Realty. OneKey® MLS as distributed by MLS GRID
