Escape to the heart of the Catskills to this enchanting three-bedroom, one-bathroom farmhouse on two private acres with creek access in the picturesque town of Denning. Surrounded by towering trees and the soothing sounds of nature, this property offers a rare combination of rustic charm and premier outdoor access, located just minutes from the iconic Peekamoose Blue Hole and its world-class hiking trails.
Inside, the home radiates warmth, highlighted by sky lights bringing in natural light and beautiful all-wood floors that flow seamlessly throughout the entire home. The heart of the home features a wonderful open kitchen, designed to effortlessly blend historic farmhouse appeal with contemporary functionality. The kitchen is ideal for hosting friends or preparing quiet meals to enjoy in the open dining area of the home or on the covered back porch. The inviting living space features a classic wood stove, serving as the perfect cozy centerpiece for crisp mountain evenings and the bright first floor library welcomes you to relax with a good book. Offering three bright, comfortable bedrooms and a well-appointed bathroom on the second floor, the farmhouse provides an ideal layout for a peaceful weekend retreat or a full-time mountain residence. The third-floor space is an open palette, just waiting for your creative touch. Seamlessly blend indoor and outdoor living by relaxing on your welcoming front porch or entertaining on the rear porch overlooking the backyard and meadow. The two-acre property offers plenty of room for gardening, stargazing, or simply relaxing in complete privacy. The property is further enriched by an antique barn, full of historic character and perfect for an artisan studio or storage, along with an additional handy tool shed and garage. A durable, classic metal roof protects the home while adding timeless country character and the relaxing sound of rain. For ultimate peace of mind, the property features a backup generator, ensuring comfort and power in all seasons.
Best of all, you enjoy direct access to the East Branch of the Rondout Creek, allowing you to fish, dip your toes in the water, or fall asleep to the gentle sounds of the creek. This Catskill gem truly delivers the ultimate country escape, combining historic character with immediate access to the very best Catskill trailheads, fishing and natural swimming holes. Watch the eagles at the Rondout Reservoir, 30 minutes to Ellenville, Livingston Manor, Kerhonkson/Accord and Big Indian for restaurants, theatre and shopping. Belleayre and Hunter for skiing under an hour away.
Active
$349,000
736 Sundown Road, Sundown, NY 12740
3beds
1,181sqft
Single Family Residence
Built in 1900
2.26 Acres Lot
$339,100 Zestimate®
$296/sqft
$-- HOA
What's special
Well-appointed bathroomEnchanting three-bedroom one-bathroom farmhouseThree bright comfortable bedroomsInviting living spaceOpen dining areaClassic wood stoveBright first floor library
- 56 days
- 1,318
- 199
Zillow last checked:
Listing updated:
Listed by:
Berkshire Hathaway Homeservices Nutshell Realty,
Laurel Sweeney 845-325-4431,
Zachary Jarvis 845-430-4176,
Berkshire Hathaway Homeservices Nutshell Realty
Source: HVCRMLS,MLS#: 20264230
Facts & features
Interior
Bedrooms & bathrooms
- Bedrooms: 3
- Bathrooms: 1
- Full bathrooms: 1
Bedroom
- Level: Second
- Area: 127.98
- Dimensions: 8.1 x 15.8
Bedroom
- Level: Second
- Area: 77.76
- Dimensions: 8.1 x 9.6
Bedroom
- Level: Second
- Area: 120.19
- Dimensions: 11.9 x 10.1
Bathroom
- Level: Second
- Area: 240.5
- Dimensions: 13 x 18.5
Other
- Level: First
- Area: 103.36
- Dimensions: 7.6 x 13.6
Dining room
- Level: First
- Area: 138.72
- Dimensions: 10.2 x 13.6
Kitchen
- Level: First
- Area: 130.56
- Dimensions: 9.6 x 13.6
Library
- Level: First
- Area: 209.44
- Dimensions: 17.6 x 11.9
Living room
- Level: First
- Area: 142.78
- Dimensions: 11.8 x 12.1
Other
- Level: Third
- Area: 177.1
- Dimensions: 16.1 x 11
Heating
- Hot Water, Oil
Appliances
- Included: Washer, Refrigerator, Gas Cooktop, Dryer, Convection Oven
- Laundry: In Basement
Features
- Natural Woodwork
- Flooring: Wood
- Basement: Exterior Entry,Full,Interior Entry,Unfinished
- Has fireplace: No
Interior area
- Total structure area: 1,181
- Total interior livable area: 1,181 sqft
- Finished area above ground: 1,181
- Finished area below ground: 0
Property
Parking
- Total spaces: 1
- Parking features: Garage Faces Front, Gravel, Driveway
- Garage spaces: 1
- Has uncovered spaces: Yes
Features
- Levels: Two
- Stories: 2
- Patio & porch: Front Porch, Rear Porch
- Has view: Yes
- View description: Meadow
Lot
- Size: 2.26 Acres
- Features: Level, Meadow
Details
- Additional structures: Barn(s)
- Parcel number: 736
- Zoning: 0
- Zoning description: 0
- Other equipment: Generator
Construction
Type & style
- Home type: SingleFamily
- Architectural style: Farmhouse
- Property subtype: Single Family Residence
Materials
- Frame
- Foundation: Stone
- Roof: Metal
Condition
- New construction: No
- Year built: 1900
Utilities & green energy
- Electric: 200+ Amp Service
- Sewer: Engineered Septic, Septic Tank
- Water: Well
- Utilities for property: Cable Connected, Electricity Connected
Community & HOA
Location
- Region: Sundown
Financial & listing details
- Price per square foot: $296/sqft
- Tax assessed value: $11,500
- Annual tax amount: $2,758
- Date on market: 7/24/2026
- Electric utility on property: Yes
- Road surface type: Paved
Estimated market value
$339,100
$322,000 - $356,000
$2,576/mo
Price history
| Date | Event | Price |
|---|---|---|
| 9/9/2026 | Listed for sale | $349,000$296/sqft |
Source:  HVCRMLS #20264230 Report a problem HVCRMLS #20264230 Report a problem | ||
| 9/1/2026 | Contingent | $349,000$296/sqft |
Source: HVCRMLS #20264230 Report a problem | ||
| 7/24/2026 | Listed for sale | $349,000$296/sqft |
Source:  OneKey® MLS as distributed by MLS GRID #1029766 Report a problem OneKey® MLS as distributed by MLS GRID #1029766 Report a problem | ||
Public tax history
| Year | Property taxes | Tax assessment |
|---|---|---|
| 2025 | -- | $11,500 |
| 2024 | -- | $11,500 |
| 2023 | -- | $11,500 |
| 2022 | -- | $11,500 |
| 2021 | -- | $11,500 |
| 2020 | -- | $11,500 |
| 2019 | -- | $11,500 |
| 2018 | -- | $11,500 |
| 2017 | $686 | $11,500 |
| 2016 | -- | $11,500 |
| 2015 | -- | $11,500 |
| 2014 | -- | $11,500 |
| 2013 | -- | $11,500 |
| 2011 | -- | $11,500 |
| 2010 | -- | $11,500 |
| 2009 | -- | $11,500 |
| 2008 | -- | $11,500 |
| 2007 | -- | $11,500 |
| 2006 | -- | $11,500 |
| 2005 | -- | $11,500 |
| 2004 | -- | $11,500 |
| 2003 | -- | $11,500 |
| 2002 | -- | $11,500 |
| 2001 | -- | $11,500 |
| 2000 | -- | $11,500 |
Find assessor info on the county website
Monthly payment
Climate risks
Neighborhood: 12740
Similar homes
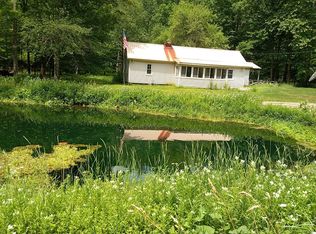
- $309,0003 bd1 ba1.3k sqft71 Peekamoose Rd, Sundown, NY 12740For Sale By Owner
- $315,0003 bd2 ba1.2k sqft93 Yeagerville Road, Napanoch, NY 12458Active

 MLS ID #20263408, Adar Elkayam Neumann, Listing by: Keller Williams Realty HV Nort. HVCRMLS
 - $382,0003 bd2 ba1.3k sqft128 Hall Road, Grahamsville, NY 12740For Sale
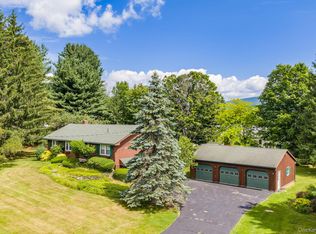
 MLS ID #1020323, Brian J Caplicki, Listing by: KW Hudson Valley United. OneKey® MLS as distributed by MLS GRID
 - $399,0003 bd2 ba1.2k sqft289 Bennett Road, Napanoch, NY 12458Active
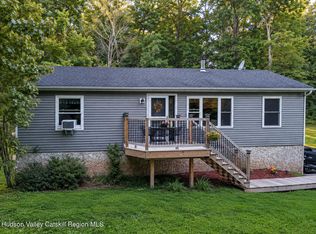 MLS ID #20265381, Celeste Lukaszewski, Listing by: Weichert, REALTORS The Spiesma. HVCRMLS
 - $399,0002 bd1 ba864 sqft5217 State Route 55, Grahamsville, NY 12740ActiveMLS ID #20262504, Teresa Falkowski, Listing by: Keller Williams Realty HV Nort. HVCRMLS
- $320,0003 bd1 ba1k sqft50 Low Road, Grahamsville, NY 12640For SaleMLS ID #953573, Loretta Wolff, Listing by: NexLvl Real Estate Inc.. OneKey® MLS as distributed by MLS GRID
- $369,0002 bd1 ba964 sqft661 Oak Ridge Road, Ellenville, NY 12428ActiveMLS ID #20264509, Mary Sheeley, Listing by: Century 21 Stoeckeler R.E.. HVCRMLS
- $359,0003 bd1 ba1.2k sqft5813 Route 44/55, Kerhonkson, NY 12446ActiveMLS ID #20264317, Dylan Taft, Listing by: Taft Street Realty, Inc.. HVCRMLS
- $419,0003 bd2 ba1.4k sqft100 Turner Road, West Shokan, NY 12494ActiveMLS ID #20265289, Anna Barcone, Listing by: Berkshire Hathaway Homeservices Nutshell Realty. HVCRMLS
- $329,0003 bd2 ba1.6k sqft7 Bowers Drive, Hurleyville, NY 12747For SaleMLS ID #1037729, David Luczyski, Listing by: Resort Realty. OneKey® MLS as distributed by MLS GRID
- $299,9992 bd1 ba1.1k sqft877 Samsonville Road, Kerhonkson, NY 12446For SaleMLS ID #1027363, Nicole Carpenter, Listing by: eXp Realty. OneKey® MLS as distributed by MLS GRID
- $399,9003 bd2 ba1.3k sqft76 Wynkoop Drive, Kerhonkson, NY 12446ActiveMLS ID #20256084, Danielle Bartula, Listing by: Howard Hanna Rand Realty. HVCRMLS
- $369,0003 bd1 ba1.6k sqft6560 State Route 55, Liberty, NY 12754For SaleMLS ID #1015008, David Luczyski, Listing by: Resort Realty. OneKey® MLS as distributed by MLS GRID
- $329,0003 bd1 ba1k sqft36 Old Route 17, Livingston Manor, NY 12758For SaleMLS ID #1010142, Fleur Bailey, Listing by: Carole Edwards Realty. OneKey® MLS as distributed by MLS GRID
- $324,9004 bd2 ba1.4k sqft150 Cold Spring Road, Liberty, NY 12754For SaleMLS ID #1037924, Jessica Welsh, Listing by: KW Hudson Valley United. OneKey® MLS as distributed by MLS GRID
- $295,0003 bd1 ba1.2k sqft810 Ulster Heights Road, Ellenville, NY 12428ActiveMLS ID #20263227, Mary Sheeley, Listing by: Century 21 Stoeckeler R.E.. HVCRMLS
- $365,0003 bd1 ba1.6k sqft31 Red Barn Road, Pine Bush, NY 12566For SaleMLS ID #1044592, Danielle Bartula, Listing by: Howard Hanna Rand Realty. OneKey® MLS as distributed by MLS GRID
- $399,0004 bd2 ba1.4k sqft6310 State Route 42, Woodbourne, NY 12788For SaleMLS ID #1036827, Harold B. Reynolds, Listing by: R J Katz Realty. OneKey® MLS as distributed by MLS GRID
- $419,0002 bd2 ba1.2k sqft8 Longyear Road, Shokan, NY 12481ActiveMLS ID #20264486, Darlene Griffin, Listing by: Halter Associates Realty. HVCRMLS
- $349,0001 bd1 ba660 sqft47 Baker Road, Bearsville, NY 12409ActiveMLS ID #20264855, Daniel Winn, Listing by: Halter Associates Realty. HVCRMLS
