SHOWINGS START MONDAY OCTOBER 19, 2026 at 2PM.
Enjoy the best of both worlds with this beautiful home situated on 1.71 acres in a peaceful, country-like setting just minutes from the heart of Milton! Offering an abundance of space, a versatile floor plan, and thoughtful updates throughout, this property truly has so much to offer!
The first floor features beautiful hardwood flooring throughout, a spacious living room currently utilized as a home office, a generously sized dining room, and an inviting family room complete with a cozy propane fireplace. The kitchen was beautifully updated in 2022 and showcases quartz countertops, an island with bar seating for four, and plenty of space for gathering and entertaining. One of the home's standout features is the private first-floor suite, complete with its own full bathroom--ideal for an in-law suite, guest quarters, or an additional primary bedroom. A convenient first-floor laundry room and half bath complete the main level.
Upstairs, you'll find two additional bedrooms with a full bathroom between them, along with an impressive primary suite featuring a double-sink vanity, relaxing Jacuzzi tub, separate walk-in shower, and an incredible walk-in closet that is sure to impress!
Outside, enjoy the peaceful surroundings from the partially wraparound front porch or unwind on the rear patio overlooking the spacious property. A storage shed and attached two-car garage add even more convenience and functionality.
With 1.71 acres to enjoy, a flexible layout, beautiful interior features, and a location that offers a country feel without sacrificing proximity to town, this exceptional property is one you won't want to miss!
For questions and showings please call or text Chantelle 570-809-3860.
Pre-approved buyers only please!
Pending
$465,000
40 Ridgewood Dr, Milton, PA 17847
4beds
2,654sqft
Single Family Residence
Built in 2001
1.71 Acres Lot
$464,300 Zestimate®
$175/sqft
$-- HOA
What's special
Quartz countertopsAttached two-car garageStorage shedInviting family roomRelaxing jacuzzi tubConvenient first-floor laundry roomPartially wraparound front porch
- 20 days
- 743
- 51
Zillow last checked:
Listing updated:
Listed by:
Chantelle Jack 888-397-7352,
EXP Realty, LLC 888-397-7352,
TRACY ANN MILORO,
EXP Realty, LLC
Source: CSVBOR,MLS#: C-2800
Facts & features
Interior
Bedrooms & bathrooms
- Bedrooms: 4
- Bathrooms: 4
- Full bathrooms: 3
- 1/2 bathrooms: 1
Primary bedroom
- Level: Second
- Length: 14.21 Feet
Bedroom 1
- Level: First
- Area: 181.44 Square Feet
- Dimensions: 10.80 x 16.80
Bedroom 2
- Level: Second
- Area: 184.8 Square Feet
- Dimensions: 13.20 x 14.00
Bedroom 3
- Level: Second
- Area: 238.92 Square Feet
- Dimensions: 13.20 x 18.10
Primary bathroom
- Level: Second
Bathroom
- Level: First
Bathroom
- Level: First
Bathroom
- Level: Second
Breakfast room
- Level: First
- Area: 116.59 Square Feet
- Dimensions: 13.10 x 8.90
Dining room
- Level: First
- Area: 146.52 Square Feet
- Dimensions: 13.20 x 11.10
Foyer
- Level: First
- Area: 107.05 Square Feet
- Dimensions: 8.11 x 13.20
Kitchen
- Level: First
- Area: 162.44 Square Feet
- Dimensions: 13.10 x 12.40
Living room
- Level: First
- Area: 234.49 Square Feet
- Dimensions: 13.10 x 17.90
Office
- Level: First
- Area: 155.76 Square Feet
- Dimensions: 13.20 x 11.80
Heating
- Propane
Cooling
- Central Air
Appliances
- Included: Dishwasher, Microwave, Refrigerator, Stove/Range, Dryer, Washer, Water Softener
- Laundry: Laundry Hookup
Features
- Ceiling Fan(s), Central Vacuum, Walk-In Closet(s)
- Flooring: Hardwood
- Basement: Concrete,Interior Entry,Pre-Cast,Unfinished
- Has fireplace: Yes
Interior area
- Total structure area: 2,654
- Total interior livable area: 2,654 sqft
- Finished area above ground: 2,654
- Finished area below ground: 0
Property
Parking
- Total spaces: 2
- Parking features: 2 Car, Garage Door Opener
- Has attached garage: Yes
Features
- Levels: Two
- Stories: 2
- Patio & porch: Porch, Patio
- Spa features: Bath
Lot
- Size: 1.71 Acres
- Dimensions: 1.71
- Topography: No
Details
- Additional structures: Shed(s)
- Parcel number: 05600019074C002T
- Zoning: R-1
Construction
Type & style
- Home type: SingleFamily
- Property subtype: Single Family Residence
Materials
- Vinyl
- Foundation: None
- Roof: Shingle
Condition
- Year built: 2001
Utilities & green energy
- Electric: 200+ Amp Service
- Sewer: Conventional
- Water: Well
Community & HOA
Community
- Features: In-Law Suite, Paved Streets, Undergrnd Utilities, View
- Security: Security System
- Subdivision: 0-None
Location
- Region: Milton
Financial & listing details
- Price per square foot: $175/sqft
- Tax assessed value: $39,400
- Annual tax amount: $4,828
- Date on market: 10/16/2026
Estimated market value
$464,300
$441,000 - $488,000
$2,923/mo
Price history
| Date | Event | Price |
|---|---|---|
| 10/28/2026 | Contingent | $465,000$175/sqft |
Source: eXp Realty #PANU2003798 Report a problem | ||
| 10/22/2026 | Pending sale | $465,000$175/sqft |
Source: CSVBOR #C-2800 Report a problem | ||
| 10/16/2026 | Listed for sale | $465,000$175/sqft |
Source: CSVBOR #C-2800 Report a problem | ||
Public tax history
| Year | Property taxes | Tax assessment |
|---|---|---|
| 2025 | $4,445 +4.6% | $39,400 |
| 2024 | $4,248 +3.5% | $39,400 |
| 2023 | $4,105 +1.9% | $39,400 |
| 2022 | $4,028 +0.3% | $39,400 |
| 2021 | $4,018 | $39,400 |
| 2020 | $4,018 +2.9% | $39,400 |
| 2018 | $3,904 | $39,400 |
| 2017 | -- | $39,400 |
| 2016 | -- | $39,400 |
| 2015 | -- | $39,400 |
| 2014 | -- | $39,400 |
| 2013 | -- | $39,400 |
| 2012 | -- | $39,400 |
| 2011 | -- | $39,400 |
| 2010 | -- | $39,400 |
| 2009 | -- | $39,400 |
| 2007 | -- | $39,400 |
| 2006 | $878 | $39,400 |
| 2005 | -- | $39,400 +100% |
| 2004 | -- | $19,700 +3326.1% |
| 2003 | -- | $575 |
Find assessor info on the county website
Monthly payment
Est. payment
Payment breakdown
Explore the cost of this home by adjusting the details. Changes won't be saved.Climate risks
Neighborhood: 17847
Nearby schools
Schools provided by the listing agent
- District: Milton
Source: CSVBOR. This data may not be complete. We recommend contacting the local school district to confirm school assignments for this home.
Similar homes
- $610,0003 bd3 ba2.7k sqft131 Dachshund Dr, Milton, PA 17847For Sale
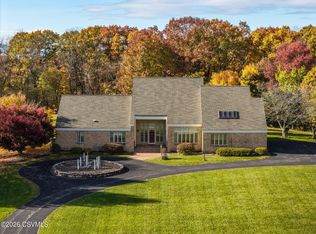 MLS ID #C-2983, TERRY L MCLAUGHLIN, VILLAGER REALTY, INC. - LEWISB. CSVBOR
- $465,0003 bd3 ba2.7k sqft75 Dunes Dr, Milton, PA 17847For Sale
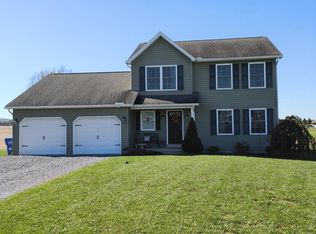
 MLS ID #PANU2003808, Gary Hoover, Cavalry Realty LLC. Bright MLS
- $413,0005 bd4 ba2.9k sqft980 Skyview Dr, Milton, PA 17847For Sale
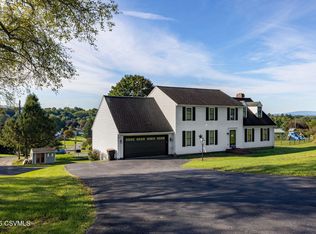 MLS ID #C-2604, Autumn Lynn Shuck, VILLAGER REALTY, INC. - LEWISB. CSVBOR
- $380,0003 bd3 ba2k sqft181 Marsh Rd, Milton, PA 17847For Sale
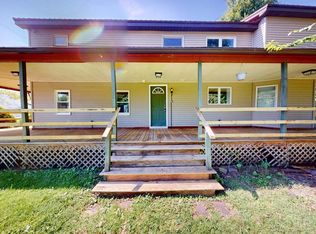 MLS ID #C-2843, Rosa Deem, Adventure Realty. CSVBOR
- $550,0004 bd3 ba2.1k sqft7720 State Route 44, Watsontown, PA 17777For SaleMLS ID #PANU2003644, Ann Hilliard, RE/Max Bridges. Bright MLS
