Exceptional new construction by Santos Homes, in partnership with Trees for Keys, in the Jefferson Estate Collection at The Ridges! Set on approximately 1.54 acres, this thoughtfully designed residence combines striking architectural details, flexible living spaces and the privacy of an estate-sized homesite. From the moment you step inside, this home is designed to make an impression. A dramatic 20-foot foyer with beams welcomes you in, while the main living space continues the impressive scale with a 12-foot family room accented by beams. The spacious kitchen will feature a GE Cafe appliance package, along with a thoughtful grocery pass-through directly from the garage to the pantry-one of many details designed for both style and everyday function. The main level features the primary suite plus two additional bedrooms, along with a conveniently located powder room for guests. Upstairs, an oversized bonus room with its own full bath provides tremendous flexibility for a media room, home office, additional guest space or recreation room. The primary suite is designed as a private retreat, highlighted by a spa-inspired wet room and thoughtfully selected custom details. One of the property's true standouts is the detached guest/in-law residence, connected to the main home by a covered breezeway. Complete with its own bedroom, full bath, living area, full kitchen, laundry and one-car garage, this separate residence creates incredible possibilities for extended family, guests, multigenerational living or a private work-from-home space. The home's impressive living spaces continue outdoors with a vaulted covered rear patio, fireplace and outdoor kitchen-an ideal setting for entertaining, gathering with family or simply enjoying the privacy and acreage. Additional planned features include black exterior/white interior windows, 10-foot ceilings on the main level, 8-foot interior doors, smart-home technology and many more custom touches throughout. This is not your typical new construction home. With acreage, dramatic ceiling heights, distinctive architectural details, exceptional indoor/outdoor living and a completely separate guest residence, this property offers a combination that is difficult to find. Photos reflect the current stage of construction. Plans, dimensions, features, finishes and specifications are subject to change during construction.
Active
$1,000,000
40 Rita Rdg, Jefferson, GA 30549
4beds
3,731sqft
Single Family Residence
Built in 2026
1.54 Acres Lot
$993,500 Zestimate®
$268/sqft
$83/mo HOA
What's special
Striking architectural detailsPrivacy and acreageVaulted covered rear patioGe cafe appliance packageFlexible living spacesSpacious kitchenOutdoor kitchen
- 52 days
- 261
- 18
Zillow last checked:
Listing updated:
Listed by:
Jennifer Cboski 678-828-1220,
Beverly Pike Real Estate Group,
Beverly L Davison 404-402-2516,
Beverly Pike Real Estate Group
Source: GAMLS,MLS#: 10840550
Facts & features
Interior
Bedrooms & bathrooms
- Bedrooms: 4
- Bathrooms: 6
- Full bathrooms: 5
- 1/2 bathrooms: 1
- Main level bathrooms: 4
- Main level bedrooms: 4
Rooms
- Room types: Bonus Room, Great Room, Laundry
Heating
- Central, Propane, Zoned
Cooling
- Central Air, Electric, Zoned
Appliances
- Included: Dishwasher, Electric Water Heater, Microwave, Oven/Range (Combo)
- Laundry: Other
Features
- Beamed Ceilings, Double Vanity, High Ceilings, Master On Main Level, Separate Shower, Soaking Tub, Tile Bath, Walk-In Closet(s)
- Flooring: Carpet, Hardwood, Tile
- Basement: None
- Number of fireplaces: 2
Interior area
- Total structure area: 3,731
- Total interior livable area: 3,731 sqft
- Finished area above ground: 3,731
- Finished area below ground: 0
Property
Parking
- Parking features: Garage, Garage Door Opener
- Has garage: Yes
Features
- Levels: One and One Half
- Stories: 1
Lot
- Size: 1.54 Acres
- Features: Other
Details
- Parcel number: 039B010
Construction
Type & style
- Home type: SingleFamily
- Architectural style: Country/Rustic,Craftsman
- Property subtype: Single Family Residence
Materials
- Brick, Concrete
- Roof: Composition
Condition
- New Construction
- New construction: Yes
- Year built: 2026
Details
- Warranty included: Yes
Utilities & green energy
- Sewer: Septic Tank
- Water: Public
- Utilities for property: Cable Available, Electricity Available, High Speed Internet, Natural Gas Available, Phone Available, Water Available
Community & HOA
Community
- Features: Street Lights
- Subdivision: The Ridges
HOA
- Has HOA: Yes
- Services included: Other
- HOA fee: $1,000 annually
Location
- Region: Jefferson
Financial & listing details
- Price per square foot: $268/sqft
- Annual tax amount: $565
- Date on market: 9/4/2026
- Cumulative days on market: 52 days
- Listing agreement: Exclusive Right To Sell
- Electric utility on property: Yes
Estimated market value
$993,500
$944,000 - $1.04M
$3,850/mo
Price history
| Date | Event | Price |
|---|---|---|
| 9/4/2026 | Listed for sale | $1,000,000$268/sqft |
Source:  FMLS GA #7833192 Report a problem FMLS GA #7833192 Report a problem | ||
Public tax history
Tax history is unavailable.
Monthly payment
Est. payment
Payment breakdown
Explore the cost of this home by adjusting the details. Changes won't be saved.Climate risks
Neighborhood: 30549
Nearby schools
Schools provided by the listing agent
- Elementary: South Jackson
- Middle: East Jackson
- High: East Jackson
Source: GAMLS. This data may not be complete. We recommend contacting the local school district to confirm school assignments for this home.
Similar homes
- $599,9994 bd5 ba2.7k sqft47 Emmaline Ln, Jefferson, GA 30549Active

 MLS ID #10796164, Cindy Stewart, Keller Williams Realty Atl. Partners. GAMLS
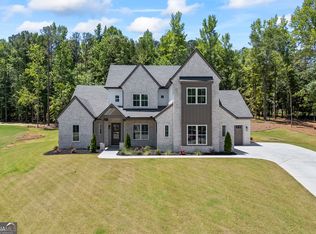
 - $1,250,0004 bd5 ba3.5k sqft205 Chariot Ct, Jefferson, GA 30549Active
 MLS ID #10842692, Brittany Powers, Keller Williams Greater Athens. GAMLS
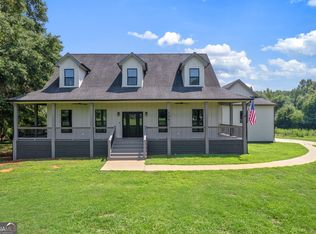
 - $715,0004 bd5 ba3k sqft496 Davis Rd, Jefferson, GA 30549Active
 MLS ID #10813035, Morgan L Tetzlaff, Funari Realty LLC. GAMLS
 - $1,399,0004 bd4 ba3.4k sqft217 Chariot Ct, Jefferson, GA 30549Active
 MLS ID #10870356, Audrey Stovall, Virtual Properties Realty.com. GAMLS
 - $749,9005 bd5 ba3.7k sqft865 Elder Dr, Jefferson, GA 30549ActiveMLS ID #10817492, Kelly Hubbard, Keller Williams Realty Atl. Partners. GAMLS
- $549,9004 bd3 ba2.9k sqft33 Hometown Ct, Jefferson, GA 30549ActiveMLS ID #10847340, Lynn Rudolph, Virtual Properties Realty.com. GAMLS
- $699,0004 bd4 ba3.2k sqft2183 Traditions Way, Jefferson, GA 30549Active Under ContractMLS ID #10875060, Melinda L McCausland, Our Town Realty Inc.. GAMLS
- $854,9004 bd4 ba3.1k sqft1973 Duncans Mill Ln, Jefferson, GA 30549ActiveMLS ID #10858335, Derece Williams, Foundation Partners Realty LLC. GAMLS
- $899,9005 bd4 ba4k sqft1944 Duncans Mill Ln, Jefferson, GA 30549ActiveMLS ID #10830319, Rachel N Webb, Hill Wood Realty. GAMLS
- $899,9004 bd4 ba3.1k sqft3108 Mulberry Greens Ln, Jefferson, GA 30549ActiveMLS ID #10734100, Derece Williams, Foundation Partners Realty LLC. GAMLS
- $529,0004 bd4 ba2.5k sqft231 Camden Loop, Jefferson, GA 30549ActiveMLS ID #10790205, Dean Christian, Christian Realty. GAMLS
- $1,175,0006 bd6 ba5.1k sqft2126 Saddle Creek Dr, Jefferson, GA 30549ActiveMLS ID #10844990, Kenny R Whitworth, Red Clay Properties. GAMLS
- $899,9005 bd5 ba3.9k sqft3983 Meadowland Dr, Jefferson, GA 30549ActiveMLS ID #10799053, Andrew Drooker, Vantage Point Realty. GAMLS
- $775,0005 bd4 ba4.2k sqft1785 Traditions Way, Jefferson, GA 30549ActiveMLS ID #10769017, Anna E Davis, Katie Arlt & Associates Real Estate. GAMLS
- $999,9005 bd4 ba4.6k sqft2185 Clotfelter Rd, Bogart, GA 30622ActiveMLS ID #10778410, John M Curtis, Keller Williams Realty Atl. Partners. GAMLS
- $636,1884 bd3 ba3.5k sqft153 Merwood Ln #123, Jefferson, GA 30549ActiveMLS ID #10850499, Alpha Property Group, HomeSmart. GAMLS
- $500,0004 bd4 ba3.6k sqft19 Louie Ln Lot 33, Jefferson, GA 30549ActiveMLS ID #10760713, Charles J Williams, Bulldawg Realty.com GA LLC. GAMLS
- $532,6643 bd2 ba2.1k sqft68 Oakdale Rd #29, Jefferson, GA 30549ActiveGAMLS
- $749,9005 bd4 ba3.4k sqft6186 Caddy Ct, Jefferson, GA 30549ActiveMLS ID #10876342, Andrew Drooker, Vantage Point Realty. GAMLS
- $899,9994 bd4 ba3.4k sqft705 Spratlin Mill Dr, Hull, GA 30646ActiveMLS ID #10876078, Pablo Ramirez, Virtual Properties Realty.com. GAMLS
