SELLER IS OFFERING A $20K BUYER CREDIT TOWARD LANDSCAPING/RENOVATIONS OR OTHER ALLOWABLE BUYER EXPENSES WITH AN ACCEPTABLE OFFER! Situated on 2 acres with no HOA, this home offers the opportunity to own a beautifully updated home with quality improvements throughout. Offered as-is, this thoughtfully designed home features a primary suite and guest bedroom on the main level, two additional bedrooms upstairs, and a partially finished basement that offers flexible space for a recreation room, home office, fitness area, or additional storage. Extensive renovations include all-new James Hardie siding, 29 Ply Gem windows, Lifeproof waterproof luxury vinyl plank flooring throughout the main and upper levels, a beautifully remodeled kitchen featuring quartz countertops, custom cabinetry, and Cafe appliances, as well as a fully renovated primary bathroom. Additional upgrades include smart thermostats, a Spartan security system, updated lighting, and an epoxy flake basement floor finished with a durable polyaspartic top coat. An expanded deck provides the perfect space for outdoor entertaining or relaxing. Conveniently located near Jefferson, Braselton, Athens, and I-85, this home combines modern updates with the space and flexibility of a 2-acre property.
Active
Price cut: $5K (9/12)
$740,000
496 Davis Rd, Jefferson, GA 30549
4beds
3,008sqft
Single Family Residence
Built in 1993
2.09 Acres Lot
$723,400 Zestimate®
$246/sqft
$-- HOA
What's special
Partially finished basementBeautifully remodeled kitchenAll-new james hardie sidingUpdated lightingCafe appliancesQuartz countertopsFully renovated primary bathroom
- 49 days
- 399
- 16
Zillow last checked:
Listing updated:
Listed by:
Morgan L Tetzlaff 678-963-8006,
Funari Realty LLC
Source: GAMLS,MLS#: 10813035
Facts & features
Interior
Bedrooms & bathrooms
- Bedrooms: 4
- Bathrooms: 5
- Full bathrooms: 5
- Main level bathrooms: 2
- Main level bedrooms: 2
Rooms
- Room types: Family Room
Dining room
- Features: Separate Room
Kitchen
- Features: Kitchen Island, Solid Surface Counters
Heating
- Central, Natural Gas
Cooling
- Ceiling Fan(s), Central Air
Appliances
- Included: Cooktop, Dishwasher, Disposal, Washer
- Laundry: Mud Room, Other
Features
- Master On Main Level, Walk-In Closet(s)
- Flooring: Other
- Basement: Bath/Stubbed,Exterior Entry
- Number of fireplaces: 3
- Fireplace features: Family Room, Living Room, Master Bedroom
- Common walls with other units/homes: No Common Walls
Interior area
- Total structure area: 3,008
- Total interior livable area: 3,008 sqft
- Finished area above ground: 3,008
- Finished area below ground: 0
Property
Parking
- Total spaces: 2
- Parking features: Garage, Garage Door Opener
- Has garage: Yes
Features
- Levels: Two
- Stories: 2
- Patio & porch: Deck, Porch
Lot
- Size: 2.09 Acres
- Features: Open Lot
Details
- Parcel number: 054 011N
- Special conditions: As Is
Construction
Type & style
- Home type: SingleFamily
- Architectural style: Traditional
- Property subtype: Single Family Residence
Materials
- Other
- Roof: Composition
Condition
- Updated/Remodeled
- New construction: No
- Year built: 1993
Utilities & green energy
- Sewer: Septic Tank
- Water: Well
- Utilities for property: Electricity Available, High Speed Internet
Community & HOA
Community
- Features: None
- Security: Security System
- Subdivision: None
HOA
- Has HOA: No
- Services included: None
Location
- Region: Jefferson
Financial & listing details
- Price per square foot: $246/sqft
- Tax assessed value: $513,900
- Annual tax amount: $5,435
- Date on market: 7/26/2026
- Cumulative days on market: 48 days
- Listing agreement: Exclusive Right To Sell
- Listing terms: Cash,Conventional,FHA,Other,VA Loan
- Electric utility on property: Yes
Estimated market value
$723,400
$687,000 - $760,000
$3,330/mo
Price history
| Date | Event | Price |
|---|---|---|
| 9/12/2026 | Price change | $740,000-0.7%$246/sqft |
Source:  GAMLS #10813035 Report a problem GAMLS #10813035 Report a problem | ||
| 8/29/2026 | Price change | $745,000-0.5%$248/sqft |
Source: GAMLS #10813035 Report a problem | ||
| 8/8/2026 | Price change | $749,000-3.4%$249/sqft |
Source: GAMLS #10813035 Report a problem | ||
| 8/2/2026 | Price change | $775,000-3.1%$258/sqft |
Source: GAMLS #10813035 Report a problem | ||
| 7/26/2026 | Listed for sale | $799,999+40.4%$266/sqft |
Source: GAMLS #10813035 Report a problem | ||
| 2/19/2026 | Sold | $569,900+52%$189/sqft |
Source: Public Record Report a problem | ||
| 10/22/2025 | Sold | $375,000-55.9%$125/sqft |
Source: Public Record Report a problem | ||
| 4/23/2025 | Sold | $850,000$283/sqft |
Source: GAMLS #10506476 Report a problem | ||
Public tax history
| Year | Property taxes | Tax assessment |
|---|---|---|
| 2025 | $5,435 +0.3% | $205,560 |
| 2024 | $5,416 +12.7% | $205,560 +9.8% |
| 2023 | $4,804 +28.6% | $187,240 +48.5% |
| 2022 | $3,735 +1% | $126,080 +2% |
| 2021 | $3,696 +2.6% | $123,640 +14.1% |
| 2020 | $3,603 -0.9% | $108,400 |
| 2019 | $3,637 +2.3% | $108,400 +3.1% |
| 2018 | $3,555 +9.2% | $105,160 +9.6% |
| 2017 | $3,255 +0.5% | $95,977 +4.2% |
| 2016 | $3,239 +3.8% | $92,072 |
| 2015 | $3,120 -0.4% | $92,072 +14.4% |
| 2014 | $3,134 +13.9% | $80,464 |
| 2013 | $2,751 | $80,464 |
| 2012 | -- | -- |
| 2011 | -- | -- |
| 2010 | -- | -- |
Find assessor info on the county website
Monthly payment
Est. payment
Payment breakdown
Explore the cost of this home by adjusting the details. Changes won't be saved.Climate risks
Neighborhood: 30549
Nearby schools
Schools provided by the listing agent
- Elementary: South Jackson
- Middle: East Jackson
- High: East Jackson
Source: GAMLS. This data may not be complete. We recommend contacting the local school district to confirm school assignments for this home.
Similar homes
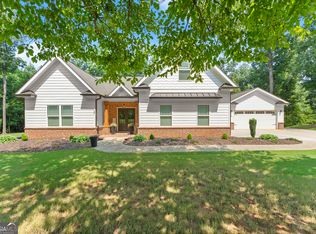
- $699,0004 bd5 ba2.8k sqft246 Emmaline Ln, Jefferson, GA 30549Active
 MLS ID #10818037, Itzel Wiley, Century 21 Results. GAMLS
 - $489,0003 bd3 ba2k sqft321 Ridgewood Rd, Jefferson, GA 30549Active
 MLS ID #10843414, Brittany Purcell & Associates, Keller Williams Greater Athens. GAMLS
 - $575,0004 bd3 ba3.3k sqft61 Joseph Ct, Jefferson, GA 30549Active Under Contract
 MLS ID #10835178, Jordan W Raper, Peggy Slappey Properties. GAMLS
 - $775,0005 bd6 ba4.4k sqft50 Elder Dr, Jefferson, GA 30549Active
 MLS ID #10692754, Miranda Gill, Virtual Properties Realty.com. GAMLS
 - $699,9004 bd3 ba2.3k sqft1025 Dewey Rd, Statham, GA 30666ActiveMLS ID #10843562, Brittany Powers, Keller Williams Greater Athens. GAMLS
- $699,9005 bd4 ba3k sqft431 Harmony Grove Ln, Jefferson, GA 30549ActiveMLS ID #10793488, Derece Williams, Foundation Partners Realty LLC. GAMLS
- $869,0004 bd4 ba4.1k sqft515 Delaperriere Loop, Jefferson, GA 30549Active Under ContractMLS ID #10812719, Kenny R Whitworth, Red Clay Properties. GAMLS
- $669,9003 bd3 ba3.4k sqft506 Bill Watkins Rd, Hoschton, GA 30548ActiveMLS ID #10820379, Carissa Gresham, Re/Max Tru, Inc.. GAMLS
- $604,9004 bd3 ba2.8k sqft1221 Shiva Blvd, Winder, GA 30680ActiveMLS ID #10843728, Dominai Reeves, Keller Williams Realty Atl. Partners. GAMLS
- $965,0004 bd5 ba2.8k sqft233 Hunter Rd, Jefferson, GA 30549ActiveMLS ID #10795228, Lamar Roberts, Braselton Real Estate Group. GAMLS
- $734,0005 bd4 ba3.3k sqft3787 Cheyenne Ln, Jefferson, GA 30549ActiveMLS ID #10832973, Rachel N Webb, Hill Wood Realty. GAMLS
- $425,0004 bd2 ba2.2k sqft565 Jefferson Walk Cir, Jefferson, GA 30549ActiveMLS ID #10811837, Colby Wood, Red Clay Properties. GAMLS
- $529,0004 bd4 ba2.5k sqft231 Camden Loop, Jefferson, GA 30549ActiveMLS ID #10790205, Dean Christian, Christian Realty. GAMLS
- $599,2504 bd4 ba2.4k sqft195 Elm St, Jefferson, GA 30549ActiveMLS ID #10824860, David Nichols, Keller Williams Realty Atl. Partners. GAMLS
- $529,9005 bd3 ba2.6k sqft111 Merganser Dr, Jefferson, GA 30549ActiveMLS ID #10793159, Jill Jackson, Real Broker, LLC. GAMLS
- $699,9003 bd2 ba3.3k sqft60 Luka Way, Pendergrass, GA 30567ActiveMLS ID #10833274, Steven T Koleno, Beycome Brokerage Realty LLC. GAMLS
- $569,9004 bd5 ba3.1k sqft109 Marauder Way, Athens, GA 30607ActiveMLS ID #10762438, Brad Echols, Extol Realty. GAMLS
- $599,9004 bd4 ba3.1k sqft116 Black Rock Ave, Jefferson, GA 30549ActiveMLS ID #10794590, Rodney Autry, Keller Williams Realty Atl. Partners. GAMLS
- $695,0004 bd4 ba3.5k sqft7588 Highway 98 Rd W, Commerce, GA 30530ActiveMLS ID #10819318, Michael Riggan, BHHS Georgia Properties. GAMLS
- $734,9004 bd4 ba3.2k sqft91 Lenten Rose Ln, Pendergrass, GA 30567ActiveMLS ID #10808825, Corin Drooker, Virtual Properties Realty.Net. GAMLS
