Set on a remarkable 0.8-acre estate lot in prestigious Eagle Ridge, this extraordinary residence occupies a rare and coveted setting within one of Calgary’s most exclusive enclaves. Surrounded by magnificent mature gardens and tucked discreetly within a quiet cul-de-sac, the property offers over 7,000 square feet of refined living space designed for both grand-scale entertaining and everyday comfort. A timeless home of exceptional scale, privacy, and presence, it represents a truly rare offering in a community defined by prestige and permanence. Step through the hand-chiseled walnut doors into a grand foyer that hints at the splendor beyond. Expansive principal rooms are distinguished by rich hardwood with parquet detailing, ledgestone and ornate metal fireplace surrounds, floor-to-ceiling windows framing the lush gardens, and custom recessed lighting, all complemented by smart home technology and advanced security features. At the heart of the home lies a chef-inspired kitchen designed for the most discerning culinary enthusiast, featuring a walk-in cooler, gas cooktop, double ovens, and commercial-grade appliances. Whether hosting an elegant soirée or preparing an intimate dinner, the space delivers both performance and beauty. A collection of inviting spaces provides opportunities for relaxation and entertainment, including a sun-drenched family room, a richly appointed lounge complete with hotel-style bar and brass foot rail, a theatre room with 108-inch screen, and a home gym with shower and sauna. The private quarters are equally impressive. Each of the five generous bedrooms offers exceptional comfort and privacy, while the primary suite serves as a tranquil retreat with a sunken sitting area, fireplace, walk-in closet, and spa-inspired ensuite. Outside, the meticulously manicured grounds create an extraordinary outdoor sanctuary. Winding garden pathways, mature landscaping, and views from within the home combine to create a setting equally suited to grand entertaining and quiet reflection. Comprising two titled parcels totaling approximately 0.8 acres, the property provides a rare estate-sized setting that is increasingly difficult to replicate in Calgary's established neighbourhoods. The existing residence and mature landscaping create an exceptional private retreat, while the underlying land configuration offers long-term flexibility for future generations to consider. Located within one of Calgary's most prestigious residential enclaves, this remarkable estate embodies timeless design, exceptional craftsmanship, and enduring appeal—a rare opportunity to acquire one of Eagle Ridge's most distinguished properties.
For sale
C$6,900,000
40 SE Eagle Ridge Pl SW, Calgary, AB T2V 2V8
5beds
5,433sqft
Single Family Residence
Built in 1971
0.8 Acres Lot
$-- Zestimate®
C$1,270/sqft
C$-- HOA
What's special
Hand-chiseled walnut doorsGrand foyerExpansive principal roomsCustom recessed lightingSmart home technologyAdvanced security featuresChef-inspired kitchen
- 319 days |
- 84 |
- 1 |
Zillow last checked:
Listing updated:
Listed by:
Gizella Davis, Associate,
Century 21 Bamber Realty Ltd.,
Jemma Stephenson, Associate,
Century 21 Bamber Realty Ltd.
Source: courtesy of Pillar9 System,MLS®#: A2255146 Originating MLS®#: Calgary
Originating MLS®#: CalgaryFacts & features
Interior
Bedrooms & bathrooms
- Bedrooms: 5
- Bathrooms: 7
- Full bathrooms: 5
- 1/2 bathrooms: 2
Bedroom
- Level: Lower
- Dimensions: 11`8" x 19`3"
Other
- Level: Main
- Dimensions: 23`9" x 17`0"
Bedroom
- Level: Main
- Dimensions: 11`8" x 16`9"
Bedroom
- Level: Main
- Dimensions: 13`9" x 23`0"
Bedroom
- Level: Main
- Dimensions: 11`11" x 15`5"
Other
- Level: Lower
- Dimensions: 7`10" x 12`0"
Other
- Level: Main
- Dimensions: 8`8" x 9`10"
Other
- Level: Main
- Dimensions: 5`3" x 9`0"
Other
- Level: Main
- Dimensions: 5`5" x 5`3"
Other
- Level: Lower
- Dimensions: 7`6" x 4`11"
Other
- Level: Main
- Dimensions: 8`8" x 5`3"
Other
- Level: Main
- Dimensions: 14`4" x 9`4"
Den
- Level: Main
- Dimensions: 27`8" x 16`4"
Dining room
- Level: Main
- Dimensions: 14`3" x 19`7"
Exercise room
- Level: Lower
- Dimensions: 27`8" x 13`9"
Family room
- Level: Main
- Dimensions: 23`10" x 20`8"
Foyer
- Level: Main
- Dimensions: 6`0" x 9`9"
Other
- Level: Lower
- Dimensions: 19`3" x 19`8"
Other
- Level: Main
- Dimensions: 21`3" x 21`7"
Laundry
- Level: Main
- Dimensions: 8`11" x 8`3"
Living room
- Level: Main
- Dimensions: 28`6" x 19`3"
Media room
- Level: Lower
- Dimensions: 23`5" x 15`7"
Office
- Level: Main
- Dimensions: 20`2" x 14`6"
Storage
- Level: Lower
- Dimensions: 5`7" x 8`8"
Walk in closet
- Level: Main
- Dimensions: 18`10" x 9`5"
Heating
- Radiant Floor, Forced Air
Cooling
- Central Air
Appliances
- Included: Bar Fridge, Built-In Refrigerator, Dishwasher, Double Oven, Dryer, Garage Control(s), Gas Cooktop, Microwave, Range Hood, See Remarks, Washer, Wine Refrigerator
- Laundry: Laundry Room, Main Level, Sink
Features
- Bar, Breakfast Bar, Built-in Features, Ceiling Fan(s), Central Vacuum, Chandelier, Closet Organizers, Crown Molding, Double Vanity, Granite Counters, High Ceilings, Kitchen Island, Pantry, Recessed Lighting, Sauna, Smart Home, Soaking Tub, Storage, Sump Pump(s), Tankless Hot Water, Vaulted Ceiling(s), Walk-In Closet(s), Wet Bar, Wired for Sound
- Flooring: Cork, Hardwood, Parquet, Tile
- Windows: Window Coverings
- Basement: Full
- Number of fireplaces: 5
- Fireplace features: Bedroom, Den, Family Room, Gas, Living Room, Mantle, Marble, Master Bedroom, Metal
Interior area
- Total interior livable area: 5,433 sqft
- Finished area above ground: 5,433
- Finished area below ground: 1,720
Video & virtual tour
Property
Parking
- Total spaces: 8
- Parking features: Aggregate, Driveway, Garage Door Opener, Garage Faces Front, Heated Garage, Insulated
- Attached garage spaces: 3
- Has uncovered spaces: Yes
Features
- Levels: One
- Stories: 1
- Patio & porch: Front Porch, Patio, Rear Porch, Terrace
- Exterior features: Barbecue, Built-in Barbecue, Courtyard, Fire Pit, Garden, Lighting, Private Yard
- Has spa: Yes
- Spa features: Bath
- Fencing: Fenced
- Frontage length: 30.47M 100`0"
Lot
- Size: 0.8 Acres
- Features: Cul-De-Sac, Garden, Gentle Sloping, Landscaped, Lawn, Many Trees, Pie Shaped Lot, Street Lighting, Yard Lights
Details
- Parcel number: 101163606
- Zoning: R-C1L
Construction
Type & style
- Home type: SingleFamily
- Architectural style: Bungalow
- Property subtype: Single Family Residence
Materials
- Stone, Stucco
- Foundation: Concrete Perimeter
- Roof: Asphalt Shingle
Condition
- New construction: No
- Year built: 1971
Community & HOA
Community
- Features: Park, Playground, Street Lights
- Subdivision: Eagle Ridge
HOA
- Has HOA: No
Location
- Region: Calgary
Financial & listing details
- Price per square foot: C$1,270/sqft
- Date on market: 9/11/2025
- Inclusions: See inclusions list in supplements
Gizella Davis, Associate
Gizella Davis, Associate
(403) 245-0773
By pressing Contact Agent, you agree that the real estate professional identified above may call/text you about your search, which may involve use of automated means and pre-recorded/artificial voices. You don't need to consent as a condition of buying any property, goods, or services. Message/data rates may apply. You also agree to our Terms of Use. Zillow does not endorse any real estate professionals. We may share information about your recent and future site activity with your agent to help them understand what you're looking for in a home.
Price history
Price history is unavailable.
Public tax history
Tax history is unavailable.
Climate risks
Neighborhood: Eagle Ridge
Nearby schools
GreatSchools rating
No schools nearby
We couldn't find any schools near this home.
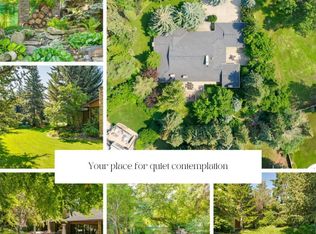
- C$6,900,0005 bd7 ba5.4k sqft40 Eagle Ridge Pl SW, Calgary, AB T2V2V8For Sale
- C$2,800,0005 bd7 ba2.7k sqft1408 S 75th Ave SW, Calgary, AB T2V0T1New Construction

- C$2,299,0004 bd4 ba2.4k sqft1311 N Carlyle Rd SW, Calgary, AB T2V2T9For Sale
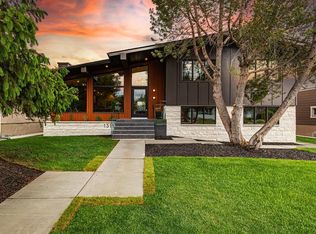
- C$999,0003 bd2 ba1.3k sqft117 S Chinook Dr SW, Calgary, AB T2V2P8For Sale

- C$499,0002 bd3 ba1.3k sqft1305 Glenmore Trl E #101, Calgary, AB T2V4Y8For Sale
- C$379,0002 bd2 ba1.4k sqft1305 W Glenmore Trl SW #303, Calgary, AB T2V4Y8For Sale
- C$--2 bd1 ba798 sqft7719 Elbow Dr SW #7703, Calgary, AB T2V1K3Off Market
- C$929,9003 bd2 ba1.3k sqft76 W Chinook Dr SW, Calgary, AB T2V2P9For Sale
Similar homes
- C$6,900,0005 bd7 ba5.4k sqft40 Eagle Ridge Pl SW, Calgary, AB T2V 2V8For SaleCentury 21 Canada
- C$6,900,0005 bd4 ba3.9k sqft1308 S Montreal Ave SW, Calgary, AB T2T 0Z5For Sale
 MLS ID #A2322569, Dennis Plintz, Associate Broker, Century 21 Masters. courtesy of Pillar9 System
 - C$6,900,0005 bd4 ba3.9k sqft1308 Montreal Ave SW, Calgary, AB T2T 0Z5For Sale
 Century 21 Canada
 - C$4,750,0004 bd5 ba5.6k sqft79 N Bel Aire Pl SW, Calgary, AB T2V 2C3For Sale
 MLS ID #A2320270, Sahil Chhabra, Associate, Exp Realty. courtesy of Pillar9 System
 - C$5,700,0004 bd7 ba5.5k sqft1016 S Beverley Blvd SW, Calgary, AB T2V 2C5New ConstructionMLS ID #A2310611, Cody Henchel, Associate, Lpt Realty. courtesy of Pillar9 System
- C$5,895,0004 bd6 ba6.3k sqft12231 NE Lake Louise Way SE, Calgary, AB T2J 2M2For SaleMLS ID #A2307709, Jamie Newton, Associate, Re/Max First. courtesy of Pillar9 System
- C$9,295,0006 bd9 ba6.4k sqft6 NW Aspen Ridge Ln SW, Calgary, AB T3H 5H9For SaleMLS ID #A2315229, Matt Williams, Associate, Re/Max Realty Professionals. courtesy of Pillar9 System
- C$6,000,0007 bd9 ba6.5k sqft1911 SE 52nd St NW, Calgary, AB T3B 1C3For SaleMLS ID #A2320440, Priscilla Vitale, Associate, The Real Estate District. courtesy of Pillar9 System
- C$3,990,0006 bd5 ba7.5k sqft183 NE Pinebrook Way SW, Rocky View County, AB T3Z 3K3For SaleMLS ID #A2331351, Mark Evernden, Associate, Century 21 Bamber Realty Ltd.. courtesy of Pillar9 System
- C$3,990,0006 bd5 ba7.5k sqft183 Pinebrook Way SW, Rocky View County, AB T3Z 3K3For SaleCentury 21 Canada
- C$4,500,0006 bd8 ba5.3k sqft710 S Rideau Rd SW, Calgary, AB T2S 0R6For SaleMLS ID #A2300613, Joel Semmens, Associate, Re/Max House Of Real Estate. courtesy of Pillar9 System
- C$3,499,9995 bd9 ba5.6k sqft11 SE Elveden Pl SW, Calgary, AB T3H 0L1For SaleMLS ID #A2328879, Kyle Dexter, Associate, Exp Realty. courtesy of Pillar9 System
- C$5,795,0004 bd5 ba4.4k sqft237 W Escarpment Dr, Rocky View County, AB T3Z 3M8For SaleMLS ID #A2322664, Leslie Kiss, Associate, Royal Lepage Blue Sky. courtesy of Pillar9 System
- C$5,749,0006 bd7 ba6.1k sqft96012 E 198th Ave W, Foothills County, AB T1S 2W6For SaleMLS ID #A2275010, Simon D. Hunt, Associate, Re/Max House Of Real Estate. courtesy of Pillar9 System
- C$5,988,0004 bd6 ba3.9k sqft1815 N 11th Ave NW, Calgary, AB T2N 1H4New ConstructionMLS ID #A2326761, John Page, Associate, Re/Max House Of Real Estate. courtesy of Pillar9 System
- C$4,500,0004 bd5 ba3.9k sqft1119 N Riverdale Ave SW, Calgary, AB T2S 0Y9For SaleMLS ID #A2311457, Joel Semmens, Associate, Re/Max House Of Real Estate. courtesy of Pillar9 System
- C$4,250,0004 bd6 ba4.7k sqft240117 N 210th Ave W, Foothills County, AB T0L 1W4For SaleMLS ID #A2327363, Ellen Lapierre, Broker, Realty 2000 Inc.. courtesy of Pillar9 System
- C$3,650,0006 bd6 ba4.1k sqft198029 Spruce Meadows Way S, Foothills County, AB T1S 5L1For SaleMLS ID #A2324989, Adil Ahmed Rizwan, Associate, Urban-Realty.Ca. courtesy of Pillar9 System
- C$4,250,0005 bd5 ba4k sqft39 E Red Willow Cres W, Foothills County, AB T1S 3J7For SaleMLS ID #A2327362, Ken Rigel, Associate, Exp Realty. courtesy of Pillar9 System
- C$3,500,0006 bd6 ba4k sqft108 S Posthill Dr SW, Calgary, AB T3H 0J1For SaleMLS ID #A2303085, Afaf Jomaa, Associate, Re/Max First. courtesy of Pillar9 System
