MOUNTAIN VIEWS, DOWNTOWN VIEWS & INCREDIBLE PRIVACY! Welcome to this beautifully updated 4-level split in the sought-after community of Edgemont. This unique attached home offers 1,509 sq. ft. above grade, a fully finished basement, double attached garage and NO CONDO FEES. The location is truly special, with the backyard facing a peaceful greenspace, beautiful mountain views to the west, and a surprisingly clear view of the downtown skyline from the upper landing and side of the home. Inside, soaring ceilings and large windows fill the living room with natural light and create an impressive sense of space. Numerous renovations and updates have been completed throughout the home, including flooring, paint, fireplace finishing, kitchen cabinetry, countertops, sink, bathrooms and laundry area. The kitchen offers plenty of cabinetry, an island and a spacious dining area, while the additional family/flex space provides plenty of room for everyday living. Upstairs you’ll find two spacious bedrooms, including a large primary retreat with a 5-piece ensuite and bay window positioned to take advantage of the views. The finished lower level adds a third bedroom with its own 3-piece ensuite, making it ideal for guests, teenagers or extended family. Outside is where this home really stands apart. Enjoy the large deck and balcony while overlooking the greenspace and mountains, with no homes directly behind you, creating a remarkably private backyard setting that is difficult to find in the city. A double attached garage, mature neighbourhood and convenient Edgemont location complete the package. Beautifully updated, incredibly private, and offering both mountain and downtown views, this is a truly unique property.
For sale
C$589,900
40 SE Edgemont Estates Rd NW, Calgary, AB T3A 2M5
3beds
1,509sqft
Townhouse
Built in 1979
3,049 Square Feet Lot
$-- Zestimate®
C$391/sqft
C$-- HOA
What's special
Mountain viewsDowntown viewsIncredible privacyFully finished basementDouble attached garageSoaring ceilingsLarge windows
- 9 hours
- 3
- 0
Zillow last checked:
Listing updated:
Listed by:
Don Wong, Associate,
2% Realty
Source: courtesy of Pillar9 System,MLS®#: A2343158 Originating MLS®#: Calgary
Originating MLS®#: CalgaryFacts & features
Interior
Bedrooms & bathrooms
- Bedrooms: 3
- Bathrooms: 4
- Full bathrooms: 3
- 1/2 bathrooms: 1
Other
- Level: Upper
- Dimensions: 13`5" x 13`5"
Bedroom
- Level: Upper
- Dimensions: 9`1" x 11`5"
Bedroom
- Level: Basement
- Dimensions: 9`7" x 19`10"
Other
- Level: Second
- Dimensions: 5`3" x 6`6"
Other
- Level: Upper
- Dimensions: 6`7" x 9`2"
Other
- Level: Basement
- Dimensions: 4`10" x 6`3"
Other
- Level: Upper
- Dimensions: 10`11" x 9`5"
Dining room
- Level: Second
- Dimensions: 9`10" x 13`3"
Family room
- Level: Second
- Dimensions: 11`0" x 9`10"
Kitchen
- Level: Second
- Dimensions: 10`3" x 12`9"
Laundry
- Level: Basement
- Dimensions: 6`6" x 6`11"
Living room
- Level: Main
- Dimensions: 15`3" x 12`2"
Heating
- Forced Air
Cooling
- None
Appliances
- Included: Dishwasher, Electric Stove, Range Hood, Refrigerator
- Laundry: In Basement
Features
- Kitchen Island, See Remarks
- Flooring: Carpet, Laminate, Tile
- Windows: Window Coverings
- Basement: Full
- Number of fireplaces: 1
- Fireplace features: Gas
- Common walls with other units/homes: 1 Common Wall,End Unit
Interior area
- Total interior livable area: 1,509 sqft
- Finished area above ground: 1,293
- Finished area below ground: 560
Property
Parking
- Total spaces: 4
- Parking features: Double Garage Attached
- Attached garage spaces: 2
Features
- Levels: 4 Level Split
- Stories: 1
- Patio & porch: Deck
- Exterior features: Private Entrance, Private Yard
- Fencing: Fenced
- Has view: Yes
- Frontage length: 7.36M 24`2"
Lot
- Size: 3,049 Square Feet
- Features: Back Yard, Backs on to Park/Green Space, Private, See Remarks, Views
Details
- Parcel number: 112794580
- Zoning: M-C1 d75
Construction
Type & style
- Home type: Townhouse
- Property subtype: Townhouse
- Attached to another structure: Yes
Materials
- Wood Frame
- Foundation: Concrete Perimeter
- Roof: Asphalt Shingle
Condition
- New construction: No
- Year built: 1979
Community & HOA
Community
- Features: Park, Playground, Sidewalks, Street Lights
- Subdivision: Edgemont
HOA
- Has HOA: No
Location
- Region: Calgary
Financial & listing details
- Price per square foot: C$391/sqft
- Date on market: 9/7/2026
- Inclusions: N/A
Price history
Price history is unavailable.
Public tax history
Tax history is unavailable.
Climate risks
Neighborhood: Edgemont
Nearby schools
GreatSchools rating
No schools nearby
We couldn't find any schools near this home.


Similar homes
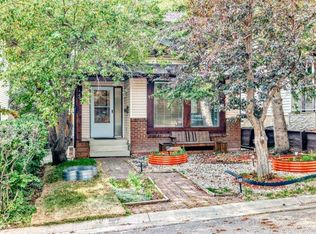
- C$615,0003 bd2 ba1.1k sqft40 Vandoos Vlg NW, Calgary, AB T3A 4W3For Sale
 MLS ID #A2342348, Doug Maccallum, Associate Broker, Cornerstone Real Estate Group. courtesy of Pillar9 System
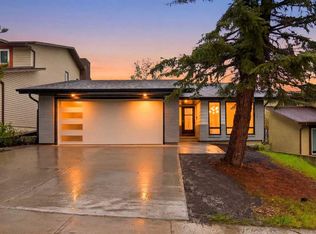
 - C$624,9003 bd3 ba1.6k sqft31 N Ranchridge Way NW, Calgary, AB T3G 1Z8For Sale
 MLS ID #A2342287, Elaine Pippi, Associate, Diamond Realty & Associates Ltd. courtesy of Pillar9 System
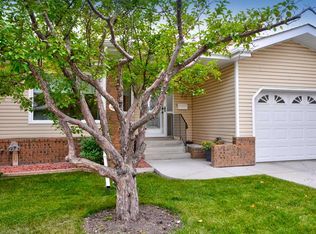
 - C$695,0004 bd4 ba1.7k sqft23 N Hawksbrow Rd NW, Calgary, AB T3G 2S8For Sale
 MLS ID #A2341009, Melissa Nichols, Associate, Cir Realty. courtesy of Pillar9 System
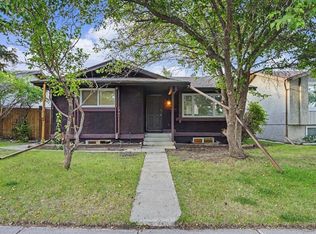
 - C$559,0005 bd2 ba977 sqft1152 S Ranchlands Blvd NW, Calgary, AB T3G 1G5For Sale
 MLS ID #A2342668, Ted Greenhough, Associate Broker, Re/Max Realty Professionals. courtesy of Pillar9 System
