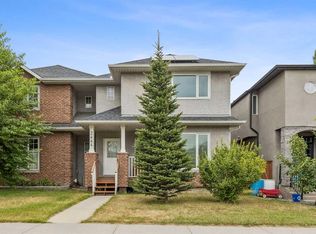
Open House on Saturday, Oct 17th from 3:30-5pm & Sunday, Oct 18th from 12:30-2:30pm! Nestled in the heart of Bowness, this stunning two storey home won't disappoint. This beautiful property offers over 1850 sqft of exceptional living space, 3 spacious bedrooms, 3.5 bathrooms, a double detached garage and so much more. An inviting main floor that features 9ft ceilings throughout, hardwood floors, a vast dining area, a cozy office and a bright floor plan that's made for entertaining. This lovely kitchen showcases granite counters throughout, stainless steel appliances, a generous island, plenty of cabinet and pantry. Enjoy your morning coffee in your cozy living room sitting next to your gas fireplace. Host memorable bbq's with family and friends in your beautiful private backyard. A powder room to complete the main level. The upstairs is just as impressive. Walk into this incredible primary retreat with vaulted ceilings that offers a 5 piece spa like ensuite with heated floors, a large walk in closet and roomy balcony. Two additional bedrooms, a stylish main bathroom and convenient laundry room to complete the upper level. This open and functional partially finished basement with heated floors is awaiting your own personal touches. Conveniently located, only steps away from great restaurants, shops and café's. Only minutes from Bowness Park, Bow River pathways and the Calgary Farmers Market. Easy access to downtown Calgary, Winsport and Highway 1 for that weekend mountain getaway. Come see this incredible property for yourself!
For sale
C$665,000
6614 SW Bowness Rd NW, Calgary, AB T3B 0G1
3beds
1,866sqft
Semi Detached (Half Duplex)
Built in 2009
-- sqft lot
$-- Zestimate®
C$356/sqft
C$-- HOA
What's special
Double detached garageHardwood floorsVast dining areaCozy officeStainless steel appliancesBeautiful private backyardRoomy balcony
- 11 hours
- 4
- 0
Zillow last checked:
Listing updated:
Listed by:
Johnny Goyetche, Associate,
Cir Realty
Source: courtesy of Pillar9 System,MLS®#: A2352773 Originating MLS®#: Calgary
Originating MLS®#: CalgaryFacts & features
Interior
Bedrooms & bathrooms
- Bedrooms: 3
- Bathrooms: 4
- Full bathrooms: 3
- 1/2 bathrooms: 1
Other
- Level: Second
- Dimensions: 15`8" x 13`0"
Bedroom
- Level: Second
- Dimensions: 11`9" x 11`2"
Bedroom
- Level: Second
- Dimensions: 11`9" x 10`0"
Other
- Level: Main
Other
- Level: Basement
Other
- Level: Second
Other
- Level: Second
Dining room
- Level: Main
- Dimensions: 18`0" x 7`6"
Family room
- Level: Basement
- Dimensions: 23`7" x 19`0"
Foyer
- Level: Main
- Dimensions: 10`7" x 7`6"
Kitchen
- Level: Main
- Dimensions: 12`2" x 10`9"
Laundry
- Level: Second
- Dimensions: 7`10" x 5`5"
Living room
- Level: Main
- Dimensions: 13`2" x 12`5"
Office
- Level: Main
- Dimensions: 11`9" x 10`4"
Heating
- Radiant Floor, Forced Air, Natural Gas
Cooling
- None
Appliances
- Included: Dishwasher, Dryer, Electric Stove, Garage Control(s), Microwave Hood Fan, Refrigerator, Washer
- Laundry: Upper Level
Features
- Ceiling Fan(s), Double Vanity, Granite Counters, High Ceilings, Open Floorplan, Pantry, Storage
- Flooring: Carpet, Hardwood, Tile
- Windows: Window Coverings
- Basement: Full
- Number of fireplaces: 1
- Fireplace features: Gas
- Common walls with other units/homes: 1 Common Wall
Interior area
- Total interior livable area: 1,866 sqft
- Finished area above ground: 1,866
Property
Parking
- Total spaces: 2
- Parking features: Double Garage Detached
- Garage spaces: 2
Features
- Levels: Two,2 Storey
- Stories: 1
- Patio & porch: Deck, Front Porch
- Exterior features: BBQ gas line
- Fencing: Fenced
- Frontage length: 7.63M 25`0"
Lot
- Size: 2,613 Square Feet
- Features: Back Lane, Back Yard, Few Trees, Landscaped, Lawn, Low Maintenance Landscape
Details
- Parcel number: 112591181
- Zoning: M-C2
Construction
Type & style
- Home type: MultiFamily
- Property subtype: Semi Detached (Half Duplex)
- Attached to another structure: Yes
Materials
- Cement Fiber Board, Wood Frame
- Foundation: Concrete Perimeter
- Roof: Asphalt Shingle
Condition
- New construction: No
- Year built: 2009
Community & HOA
Community
- Features: Park, Playground, Sidewalks, Street Lights, Tennis Court(s)
- Subdivision: Bowness
HOA
- Has HOA: No
Location
- Region: Calgary
Financial & listing details
- Price per square foot: C$356/sqft
- Date on market: 10/17/2026
- Inclusions: n/a
Price history
Price history is unavailable.
Public tax history
Tax history is unavailable.
Climate risks
Neighborhood: Bowness
Nearby schools
GreatSchools rating
No schools nearby
We couldn't find any schools near this home.
Similar homes
- C$749,9003 bd3 ba1.9k sqft4641 E 81st St NW, Calgary, AB T3B 2P5For Sale
 MLS ID #A2346103, Robert Nawrocki, Associate, Grand Realty. courtesy of Pillar9 System
 - C$699,9993 bd3 ba1.6k sqft3444 SW 3rd Ave NW, Calgary, AB T2N 0M3For Sale
 MLS ID #A2336104, Gordyn Matheson, Associate, Century 21 Bamber Realty Ltd.. courtesy of Pillar9 System
 - C$749,9003 bd4 ba2.2k sqft1918 W 36th St SW, Calgary, AB T3E 2Y9For Sale
 MLS ID #A2334019, Guy Cooley, Associate, Re/Max First. courtesy of Pillar9 System
 - C$689,9004 bd4 ba1.7k sqft60 S Tuscany Ridge Cres NW, Calgary, AB T3L 3C7For Sale
 MLS ID #A2350804, Bryan Herman, Associate, Real Broker. courtesy of Pillar9 System
