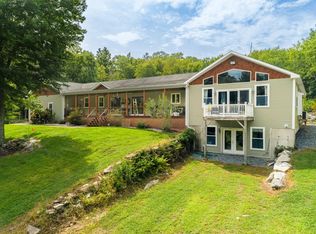
Set on nearly 25 private acres in Pomfret, this well maintained and upgraded 3,343 sq ft home offers space, privacy and incredible recreational potential. Features include a 3-car attached garage with an attached workspace, primary suite w/private balcony & jetted tub, central air, ducted heat, a whole-house generator and a heated/cooled basement offering an easy path to additional finished space and extra bedroom potential. Inside, enjoy a beautiful stone fireplace with wood-stove insert, while a screened porch off the dining room overlooks a wooded setting. Extensive covered deck space provides even more outdoor living, including the current hot tub, which is included. A detached, fully insulated and heated garage/workshop with a full 16' door provides exceptional space for vehicles, equipment, hobbies or storage. Established riding and walking trails wind throughout the acreage. The property also features a former in-ground pool with potential for restoration and a former ice rink/tennis/pickleball court ready to be brought back to life. An ideal setting for a private retreat or a horse farm, with abundant space for recreation, equipment, toys and outdoor living. Ideal for anyone seeking a serious workshop, trail riding, outdoor entertaining and room to spread out. A rare combination of acreage, recreation, storage, privacy and flexible space. Conveniently located under 30 miles from Providence, 34 miles from Foxwoods and Mohegan Sun with easy access to I-395. Want even more land? The abutting 17+ acre parcel at 24 Searles Rd is planned to be offered separately for $159,900 on Jan. 1, with perc testing and town buildability approval pending. The buyer of 40 Searles Rd will have the first opportunity to purchase the additional acreage before it hits the market. The roof warranty will be transferred to the buyer. Please note: Certain listing photos have been digitally enhanced to illustrate the potential restoration of the former in-ground pool and tennis/pickleball court. Some of these enhanced images are conceptual and do not represent their current condition.
For sale
Price cut: $30K (10/14)
$749,900
40 Searles Road, Pomfret, CT 06259
5beds
4,356sqft
Single Family Residence
Built in 1988
24.8 Acres Lot
$-- Zestimate®
$172/sqft
$-- HOA
What's special
Central airExtensive covered deck spaceDucted heatJetted tub
- 45 days
- 1,975
- 151
Likely to sell faster than
Zillow last checked:
Listing updated:
Listed by:
Parker Russell (508)372-0238,
Keller Williams Realty North Central 978-840-9000
Source: Smart MLS,MLS#: 24202466
Facts & features
Interior
Bedrooms & bathrooms
- Bedrooms: 5
- Bathrooms: 3
- Full bathrooms: 2
- 1/2 bathrooms: 1
Rooms
- Room types: Bonus Room, Breezeway, Exercise Room, Gym, Laundry, Sitting Room, Workshop
Primary bedroom
- Features: Skylight, Vaulted Ceiling(s), Balcony/Deck, Full Bath, Interior Balcony, Patio/Terrace
- Level: Upper
- Area: 348.45 Square Feet
- Dimensions: 21.67 x 16.08
Bedroom
- Level: Upper
- Area: 132.24 Square Feet
- Dimensions: 11.42 x 11.58
Bedroom
- Level: Upper
- Area: 117.97 Square Feet
- Dimensions: 11.42 x 10.33
Bedroom
- Level: Upper
- Area: 279.89 Square Feet
- Dimensions: 11.58 x 24.17
Bedroom
- Features: Walk-In Closet(s)
- Level: Upper
- Area: 151.13 Square Feet
- Dimensions: 9.75 x 15.5
Bathroom
- Level: Main
- Area: 26.67 Square Feet
- Dimensions: 5.25 x 5.08
Bathroom
- Features: Skylight, High Ceilings, Vaulted Ceiling(s), Ceiling Fan(s), Jack & Jill Bath, Stall Shower
- Level: Upper
- Area: 159.53 Square Feet
- Dimensions: 11.67 x 13.67
Bathroom
- Features: Tub w/Shower
- Level: Upper
- Area: 82.69 Square Feet
- Dimensions: 6.75 x 12.25
Dining room
- Features: Balcony/Deck, Breakfast Bar, Interior Balcony, Patio/Terrace, Sliders, Hardwood Floor
- Level: Main
- Area: 178.4 Square Feet
- Dimensions: 11.83 x 15.08
Family room
- Level: Main
- Area: 270.88 Square Feet
- Dimensions: 21.67 x 12.5
Kitchen
- Level: Main
- Area: 235.8 Square Feet
- Dimensions: 10 x 23.58
Living room
- Features: Skylight, High Ceilings, Vaulted Ceiling(s), Balcony/Deck, Fireplace, Wood Stove
- Level: Main
- Area: 259.52 Square Feet
- Dimensions: 16.83 x 15.42
Other
- Features: Bay/Bow Window, Built-in Features, Laundry Hookup
- Level: Main
- Area: 114.89 Square Feet
- Dimensions: 14.08 x 8.16
Other
- Level: Main
- Area: 217.54 Square Feet
- Dimensions: 11.92 x 18.25
Study
- Level: Upper
- Area: 116.73 Square Feet
- Dimensions: 11.58 x 10.08
Heating
- Forced Air, Wood/Coal Stove, Zoned, Other, Oil, Propane, Wood
Cooling
- Ceiling Fan(s), Central Air, Ductless, Zoned
Appliances
- Included: Oven/Range, Microwave, Range Hood, Refrigerator, Freezer, Dishwasher, Disposal, Trash Compactor, Washer, Dryer, Water Heater, Electric Water Heater, Humidifier
- Laundry: Main Level, Mud Room
Features
- Sound System, Central Vacuum, Entrance Foyer
- Doors: Storm Door(s)
- Basement: Full,Heated,Garage Access,Interior Entry,Partially Finished,Concrete
- Attic: Heated,Storage,Pull Down Stairs
- Number of fireplaces: 1
- Fireplace features: Insert
Interior area
- Total structure area: 4,356
- Total interior livable area: 4,356 sqft
- Finished area above ground: 3,343
- Finished area below ground: 1,013
Property
Parking
- Total spaces: 4
- Parking features: Barn, Attached, Detached, Garage Door Opener
- Attached garage spaces: 4
Accessibility
- Accessibility features: 32" Minimum Door Widths, Accessible Hallway(s), Raised Toilet, Remote Devices
Features
- Patio & porch: Wrap Around, Screened, Enclosed, Porch, Covered
- Exterior features: Balcony, Tennis Court(s), Garden
- Has private pool: Yes
- Pool features: Heated, Fenced, In Ground
- Spa features: Heated
Lot
- Size: 24.8 Acres
- Features: Secluded, Additional Land Avail., Few Trees, Dry, Level, Sloped
Details
- Additional structures: Barn(s), Greenhouse, Pool House
- Parcel number: 1708747
- Zoning: RR
- Other equipment: Generator
Construction
Type & style
- Home type: SingleFamily
- Architectural style: Contemporary
- Property subtype: Single Family Residence
Materials
- Wood Siding
- Foundation: Concrete Perimeter
- Roof: Asphalt
Condition
- New construction: No
- Year built: 1988
Utilities & green energy
- Sewer: Septic Tank
- Water: Private, Well
- Utilities for property: Underground Utilities
Green energy
- Green verification: Home Energy Score
- Energy efficient items: Ridge Vents, Doors
Community & HOA
Community
- Features: Golf, Health Club, Library, Medical Facilities, Park, Private School(s), Public Rec Facilities, Stables/Riding
- Security: Security System
- Subdivision: Pomfret Center
HOA
- Has HOA: No
Location
- Region: Pomfret Center
Financial & listing details
- Price per square foot: $172/sqft
- Tax assessed value: $398,570
- Annual tax amount: $8,729
- Date on market: 9/7/2026
Estimated market value
Not available
Estimated sales range
Not available
$5,321/mo
Price history
| Date | Event | Price |
|---|---|---|
| 10/14/2026 | Price change | $749,900-3.8%$172/sqft |
Source:  Smart MLS #24202466 Report a problem Smart MLS #24202466 Report a problem | ||
| 9/7/2026 | Listed for sale | $779,900$179/sqft |
Source: Smart MLS #24202466 Report a problem | ||
Public tax history
| Year | Property taxes | Tax assessment |
|---|---|---|
| 2025 | $8,262 -30% | $398,570 -4.9% |
| 2024 | $11,804 +64% | $419,170 +55.8% |
| 2023 | $7,198 +0% | $269,070 |
| 2022 | $7,195 +0.9% | $269,070 |
| 2021 | $7,133 +0.7% | $269,070 +4.9% |
| 2020 | $7,083 +1.6% | $256,440 |
| 2019 | $6,970 +1% | $256,440 |
| 2018 | $6,898 -7% | $256,440 |
| 2017 | $7,419 +8.2% | $256,440 -5.6% |
| 2015 | $6,856 +0.4% | $271,650 |
| 2014 | $6,827 +1.4% | $271,650 |
| 2013 | $6,734 +3.4% | $271,650 |
| 2012 | $6,514 +4% | $271,650 |
| 2011 | $6,264 +3.2% | $271,650 |
| 2010 | $6,071 -9% | $271,650 -13% |
| 2009 | $6,675 +3.9% | $312,070 |
| 2008 | $6,426 -1% | $312,070 |
| 2007 | $6,491 +8.2% | $312,070 |
| 2006 | $6,001 +5.5% | $312,070 |
| 2005 | $5,686 -17.3% | $312,070 +23.7% |
| 2004 | $6,875 +3.8% | $252,370 |
| 2003 | $6,622 +12.4% | $252,370 |
| 2001 | $5,890 | $252,370 |
Find assessor info on the county website
Monthly payment
Est. payment
Payment breakdown
Explore the cost of this home by adjusting the details. Changes won't be saved.Climate risks
Neighborhood: 06259
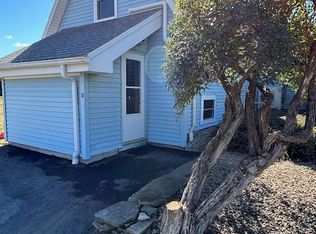
- $595,7901 bd1 ba-- sqft15 Searles Rd, Pomfret Center, CT 06259Off Market
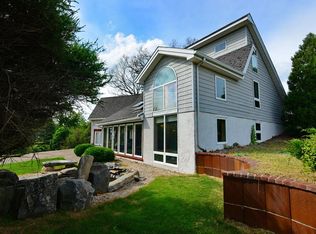
- $761,7003 bd2 ba3.5k sqft25 Searles Rd, Pomfret Center, CT 06259Off Market
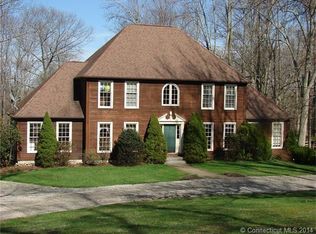
- $779,1004 bd4 ba2.9k sqft79 Anderson Rd, Pomfret Center, CT 06259Off Market
- $414,9003 bd1 ba2.7k sqft280C Killingly Rd #C, Pomfret Center, CT 06259Off Market
Similar homes
- $699,9004 bd3 ba2.9k sqft233 Fire Tower Road, Pomfret, CT 06259For Sale

 MLS ID #24193491, Christine Johnson, RE/MAX One. Smart MLS
 - $975,0006 bd5 ba4.6k sqft354 Pomfret Street, Pomfret, CT 06259For Sale
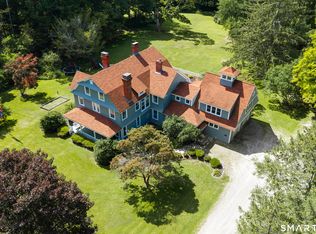 MLS ID #24206911, Skyla Gagnon, RE/MAX Bell Park Realty. Smart MLS
 - $789,0003 bd3 ba3.9k sqft332 Ravenelle Rd, North Grosvenordale, CT 06255For Sale
 MLS ID #73586961, Kevin Rockoff, Rockoff Realty, LLC. MLS PIN
 - $729,0005 bd3 ba4k sqft26 Beecher Road, Brooklyn, CT 06234For Sale
 MLS ID #24204013, Mae Lyons, Stonehouse Real Estate Co., LLC. Smart MLS
 - $550,0004 bd2 ba2.3k sqft248 Paine Road, Pomfret, CT 06259For SaleMLS ID #24211512, Valerie L. Macneil, Kazantzis Real Estate, LLC. Smart MLS
- $449,9994 bd3 ba2.8k sqft128 Holmes Road, Pomfret, CT 06259For SaleMLS ID #24197506, Lyle Rotondo, Berkshire Hathaway NE Prop.. Smart MLS
- $890,0003 bd3 ba3.8k sqft236 Deerfield Road, Pomfret, CT 06259For SaleMLS ID #24185445, Cindy K. Sherman, Berkshire Hathaway NE Prop.. Smart MLS
- $670,0003 bd4 ba3.4k sqft93 Bunny Lane, Brooklyn, CT 06234For SaleMLS ID #24215311, Lynn T. Converse, RE/MAX Bell Park Realty. Smart MLS
- $679,0004 bd3 ba3.8k sqft122 Child Hill Road, Woodstock, CT 06281For SaleMLS ID #24202453, Amy Archambault, Berkshire Hathaway NE Prop.. Smart MLS
- $725,0004 bd3 ba3.1k sqft56 Old Farms Road, Willington, CT 06279For SaleMLS ID #24208430, Jason Calouro, Drawbridge Realty. Smart MLS
- $799,0005 bd4 ba2.9k sqft91 Church Street, Thompson, CT 06277For SaleMLS ID #24203344, Lori A. Vogel, William Raveis Real Estate. Smart MLS
- $439,9003 bd3 ba2.5k sqft26 Bush Hill Rd, Brooklyn, CT 06234For Sale
 MLS ID #1425891, Andrew Hogan, JPAR Prime Real Estate. StateWide MLS RI
 - $875,0004 bd5 ba3.4k sqft48 Grey Fox Landing, Woodstock, CT 06281For SaleMLS ID #24180671, Lynn T. Converse, RE/MAX Bell Park Realty. Smart MLS
- $749,9004 bd3 ba3.6k sqft16 Main Street, Plainfield, CT 06374For SaleMLS ID #24197545, Anthony Chabot, Chabot & Associates Real Estate. Smart MLS
- $949,9004 bd2 ba2.3k sqft564 Hubbard Road, Killingly, CT 06241For SaleMLS ID #24189396, Sheena Ruggirello, Real Broker CT, LLC. Smart MLS
- $875,0003 bd4 ba3.7k sqft266 Heritage Road, Putnam, CT 06260For SaleMLS ID #24211465, Kara A. Mazzola, First Choice Realty. Smart MLS
- $625,0005 bd4 ba3.1k sqft97 Cushman Road, Ashford, CT 06278For SaleMLS ID #24198311, Dan Keune, Campbell-Keune Realty Inc. Smart MLS
- $775,0005 bd4 ba4.2k sqft272 Nicholas Rd, Coventry, RI 02827For SaleMLS ID #1410715, Luis Monroy, The Network. StateWide MLS RI
- $699,0003 bd4 ba3k sqft524 Wauregan Rd, Brooklyn, CT 06234For SaleMLS ID #1412226, Amanda Gruslin, Kazantzis Real Estate, LLC. StateWide MLS RI
