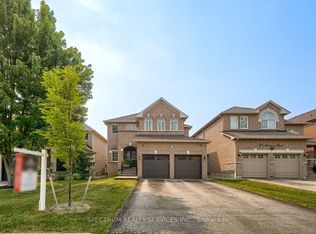
Welcome to 40 Sequoia Rd, Vaughan - a beautifully maintained 3-bedroom home nestled on a quiet, family-friendly street. Boasting beautiful landscaping and excellent curb appeal, this inviting property offers the perfect combination of comfort, style, and functionality. Step inside to a turn-key ready home featuring a warm and welcoming layout and an upgraded kitchen ideal for everyday living and entertaining. The finished basement provides additional versatile living space, perfect for a family room, recreation area, home office, or guest space. Enjoy the convenience of a double-car garage and beautifully landscaped grounds, offering both functionality and outdoor appeal. Situated on a peaceful street in a desirable Vaughan neighbourhood, this home is an excellent opportunity for families, first-time buyers, or anyone looking for a move-in-ready property. Turn-key, beautifully landscaped, upgraded kitchen, finished basement, and double-car garage - 40 Sequoia Rd is a home you won't want to miss!
For sale
C$1,300,000
40 Sequoia Rd, Vaughan, ON L4H 1W6
3beds
4baths
Single Family Residence
Built in ----
4,757 Square Feet Lot
$-- Zestimate®
C$--/sqft
C$-- HOA
What's special
Beautiful landscapingExcellent curb appealWarm and welcoming layoutUpgraded kitchenDouble-car garageBeautifully landscaped grounds
- 3 days
- 9
- 0
Zillow last checked:
Listing updated:
Listed by:
RE/MAX WEST REALTY INC.
Source: TRREB,MLS®#: N13774108 Originating MLS®#: Toronto Regional Real Estate Board
Originating MLS®#: Toronto Regional Real Estate BoardFacts & features
Interior
Bedrooms & bathrooms
- Bedrooms: 3
- Bathrooms: 4
Heating
- Forced Air, Gas
Cooling
- Central Air
Appliances
- Included: Water Heater Owned
Features
- Central Vacuum
- Basement: Finished
- Has fireplace: Yes
Interior area
- Living area range: 1500-2000 null
Property
Parking
- Total spaces: 6
- Parking features: Private Double
- Has garage: Yes
Features
- Stories: 2
- Exterior features: Landscape Lighting, Landscaped, Year Round Living
- Pool features: None
Lot
- Size: 4,757 Square Feet
- Features: Golf, Hospital, Park, Place Of Worship, Public Transit, School, Reverse Pie Lot
Details
- Additional structures: Gazebo, Shed
- Parcel number: 033241889
Construction
Type & style
- Home type: SingleFamily
- Property subtype: Single Family Residence
Materials
- Brick
- Foundation: Concrete
- Roof: Asphalt Shingle
Utilities & green energy
- Sewer: Sewer
Community & HOA
Community
- Security: Alarm System, Carbon Monoxide Detector(s)
Location
- Region: Vaughan
Financial & listing details
- Annual tax amount: C$5,208
- Date on market: 9/11/2026
Price history
Price history is unavailable.
Public tax history
Tax history is unavailable.
Climate risks
Neighborhood: Woodbridge
Nearby schools
GreatSchools rating
No schools nearby
We couldn't find any schools near this home.

Similar homes
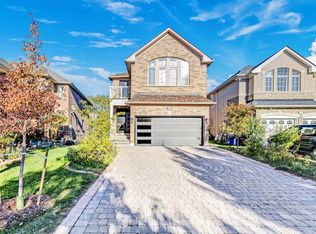
- C$1,174,9993 bd3 ba-- sqft50 Stone Palace Way, Vaughan, ON L4H 1M9For Sale
 MLS ID #N13770254, RE/MAX REALTRON REALTY INC.. TRREB
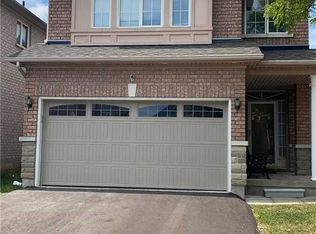
 - C$1,299,9004 bd4 ba-- sqft114 Bellini Ave, Vaughan, ON L4H 0R7For Sale
 MLS ID #N13769180, ROYAL LEPAGE PREMIUM ONE REALTY. TRREB
 - C$1,369,9905 bd5 ba-- sqft2 Hollyburn Ct, Vaughan, ON L4L 6G2For Sale
 MLS ID #N13768868, RE/MAX REAL ESTATE CENTRE INC.. TRREB
 - C$1,259,0003 bd4 ba-- sqft37 Lime Dr, Vaughan, ON L4L 5N3For Sale
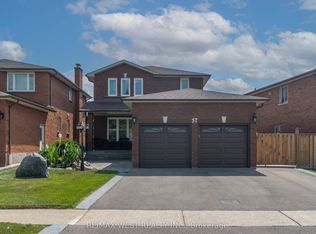 MLS ID #N13711248, RE/MAX WEST REALTY INC.. TRREB
