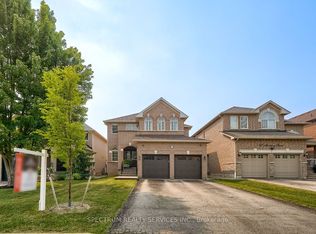
Beautiful 4-bedroom, 4-bath semi-detached home on a quiet street in sought-after Sonoma Heights, with gorgeous curb appeal and views of the walking trail and park. A bright, smart layout features hardwood floors, California shutters and crown moulding throughout. The renovated kitchen offers stainless steel appliances, gas stove, range hood, double-door fridge, dish washer, oversized stainless steel sink and a water filtration system serving the sink and fridge. Roof, windows and doors updated in 2022. Step outside to your own backyard oasis! A stunning deck, gas BBQ hookup, water feature, outdoor lighting and included gazebos create an inviting setting for relaxing and entertaining. Lush, high-grade artificial turf in the front and back yards minimizes lawn maintenance, while perennial gardens and abundant greenery add seasonal beauty. A storage/gardening shed, gazebos and oversized stamped concrete driveway complete the exterior. Convenient garage access and ample closet space. The main-floor layout offers potential for a second laundry/mudroom beyond the kitchen, consistent with alternate layout designs. A separate side entrance leads to the finished lower level with a kitchenette, bedroom currently used for storage, and its own laundry offering flexible space for extended family or additional living accommodations. Close to schools, Sonoma Heights Community Park, walking trails, shopping and everyday conveniences. Enjoy nearby Kleinburg village, the McMichael Canadian Art Collection, Boyd Conservation Park and Kortright Centre for Conservation. Convenient access to Highways 27, 427 and 400, with Cortellucci Vaughan Hospital within easy reach. Close to schools, Sonoma Heights Community Park, walking trails, shopping and every day conveniences. Enjoy nearby Kleinburg Village, McMichael Canadian Art Collection, Boyd Conservation Park and Kortright Centre for Conservation. Convenient access to Highways 27,400 and 427 with Cortellucci Vaughan Hospital nearby
Under contract
C$1,050,000
57 Stags Leap Rd, Vaughan, ON L4H 1W6
4beds
4baths
Single Family Residence
Built in ----
2,659 Square Feet Lot
$-- Zestimate®
C$--/sqft
C$-- HOA
What's special
Gorgeous curb appealBright smart layoutHardwood floorsCalifornia shuttersCrown moulding throughoutRenovated kitchenStainless steel appliances
- 10 days
- 32
- 0
Zillow last checked:
Listing updated:
Listed by:
REMAX YOUR COMMUNITY REALTY
Source: TRREB,MLS®#: N14110276 Originating MLS®#: Toronto Regional Real Estate Board
Facts & features
Interior
Bedrooms & bathrooms
- Bedrooms: 4
- Bathrooms: 4
Primary bedroom
- Level: Second
- Dimensions: 4.57 x 4.48
Bedroom
- Level: Basement
- Dimensions: 2.63 x 3.33
Bedroom 2
- Level: Second
- Dimensions: 3.87 x 2.77
Bedroom 3
- Level: Second
- Dimensions: 3.35 x 2.71
Bedroom 4
- Level: Second
- Dimensions: 3.65 x 3.65
Breakfast
- Level: Main
- Dimensions: 2.16 x 3.65
Dining room
- Level: Main
- Dimensions: 6.25 x 3.96
Kitchen
- Level: Main
- Dimensions: 3.63 x 3.65
Kitchen
- Level: Basement
- Dimensions: 1.87 x 3.14
Living room
- Level: Main
- Dimensions: 6.25 x 3.96
Living room
- Level: Basement
- Dimensions: 6.25 x 3.96
Heating
- Forced Air, Gas
Cooling
- Central Air
Features
- None
- Basement: Apartment
- Has fireplace: No
Interior area
- Living area range: 1500-2000 null
Property
Parking
- Total spaces: 3
- Parking features: Private
- Has garage: Yes
Features
- Stories: 2
- Pool features: None
Lot
- Size: 2,659 Square Feet
Details
- Parcel number: 033243703
Construction
Type & style
- Home type: SingleFamily
- Property subtype: Single Family Residence
Materials
- Brick
- Foundation: Concrete
- Roof: Shingle
Utilities & green energy
- Sewer: Sewer
Community & HOA
Location
- Region: Vaughan
Financial & listing details
- Annual tax amount: C$4,397
- Date on market: 10/23/2026
Price history
Price history is unavailable.
Public tax history
Tax history is unavailable.
Climate risks
Neighborhood: Woodbridge
Nearby schools
GreatSchools rating
No schools nearby
We couldn't find any schools near this home.
Similar homes
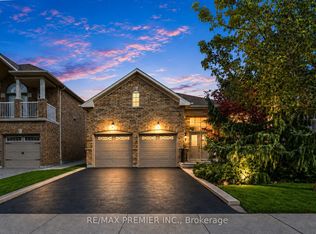
- C$1,099,0004 bd4 ba-- sqft48 Ed Quigg Way, Vaughan, ON L4H 2S1For Sale
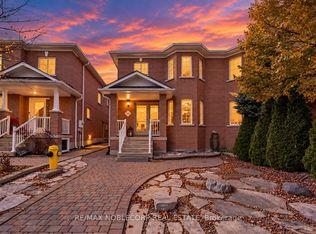 MLS ID #N14097758, RE/MAX NOBLECORP REAL ESTATE. TRREB
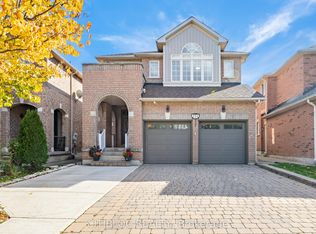
- C$1,079,0003 bd4 ba-- sqft14 La Neve Ave, Vaughan, ON L4H 1N9For Sale
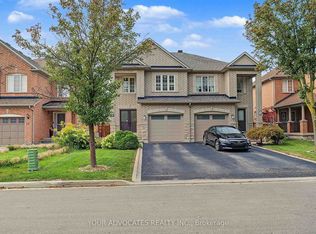 MLS ID #N13811314, YOUR ADVOCATES REALTY INC.. TRREB
- C$1,300,0003 bd4 ba-- sqft40 Sequoia Rd, Vaughan, ON L4H 1W6For Sale
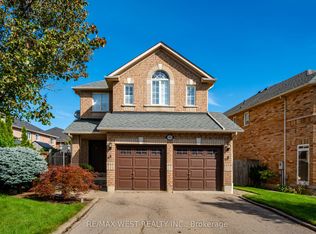 MLS ID #N13774108, RE/MAX WEST REALTY INC.. TRREB
- C$1,349,9003 bd4 ba1.7k sqft6 Century Grove Blvd, Vaughan, ON L4H 1P3For Sale
 MLS ID #40875803, Miguel Lima, Broker, Century 21 Heritage Group Ltd.. ITSO
