
Beautifully updated 2 bedroom Ranch situated on 1.4 acres! This home has seen many updates over the last 6 years, including windows, siding, roof, heating system, flooring, kitchen, and so much more! The gorgeous kitchen features granite countertops, stainless steel appliances, and opens to the dining area and living room. The living room offers cathedral ceilings and large windows, allowing plenty of natural light to fill the space. The primary bedroom also features cathedral ceilings, adding to the home's open and airy feel. Just off the kitchen, you'll find a custom-built mudroom area and a beautifully updated bathroom with a porcelain tile shower and convenient laundry area with washer and dryer included. With so many updates already completed and 1.4 acres of land to enjoy, this move-in-ready home has so much to offer!
For sale
$299,900
40 Spusta Road, Stafford, CT 06076
2beds
997sqft
Single Family Residence
Built in 1952
1.44 Acres Lot
$-- Zestimate®
$301/sqft
$-- HOA
What's special
Custom-built mudroom areaGranite countertopsGorgeous kitchenStainless steel appliances
- 3 days
- 762
- 114
Zillow last checked:
Listing updated:
Listed by:
Amber L. Alcazar (860)771-9686,
Coldwell Banker Realty 860-644-2461
Source: Smart MLS,MLS#: 24211334
Facts & features
Interior
Bedrooms & bathrooms
- Bedrooms: 2
- Bathrooms: 1
- Full bathrooms: 1
Primary bedroom
- Features: Cathedral Ceiling(s), Wall/Wall Carpet
- Level: Main
Bedroom
- Features: Wall/Wall Carpet
- Level: Main
Bathroom
- Features: Double-Sink, Tub w/Shower, Laundry Hookup
- Level: Main
Kitchen
- Features: Granite Counters
- Level: Main
Living room
- Features: Cathedral Ceiling(s)
- Level: Main
Heating
- Baseboard, Propane
Cooling
- None
Appliances
- Included: Oven/Range, Microwave, Refrigerator, Dishwasher, Washer, Dryer, Water Heater, Tankless Water Heater
- Laundry: Main Level
Features
- Basement: Full,Unfinished,Sump Pump
- Attic: Access Via Hatch
- Has fireplace: No
Interior area
- Total structure area: 997
- Total interior livable area: 997 sqft
- Finished area above ground: 997
Property
Parking
- Total spaces: 4
- Parking features: Off Street, Driveway, Private
- Has uncovered spaces: Yes
Lot
- Size: 1.44 Acres
- Features: Few Trees, Level
Details
- Parcel number: 1642720
- Zoning: AAA
Construction
Type & style
- Home type: SingleFamily
- Architectural style: Ranch
- Property subtype: Single Family Residence
Materials
- Vinyl Siding
- Foundation: Concrete Perimeter
- Roof: Asphalt
Condition
- New construction: No
- Year built: 1952
Utilities & green energy
- Sewer: Septic Tank
- Water: Well
- Utilities for property: Cable Available
Community & HOA
HOA
- Has HOA: No
Location
- Region: Stafford Springs
Financial & listing details
- Price per square foot: $301/sqft
- Tax assessed value: $116,410
- Annual tax amount: $4,492
- Date on market: 10/9/2026
Estimated market value
Not available
Estimated sales range
Not available
Not available
Price history
| Date | Event | Price |
|---|---|---|
| 10/9/2026 | Listed for sale | $299,900+9.1%$301/sqft |
Source:  Smart MLS #24211334 Report a problem Smart MLS #24211334 Report a problem | ||
| 6/13/2022 | Sold | $275,000+10.4%$276/sqft |
Source: Smart MLS #170487357 Report a problem | ||
| 5/10/2022 | Contingent | $249,000$250/sqft |
Source: Smart MLS #170487357 Report a problem | ||
| 5/4/2022 | Listed for sale | $249,000+184.6%$250/sqft |
Source: Smart MLS #170487357 Report a problem | ||
| 10/15/2021 | Sold | $87,500-12.4%$88/sqft |
Source: Smart MLS #170439823 Report a problem | ||
| 10/1/2021 | Contingent | $99,900$100/sqft |
Source: Smart MLS #170439823 Report a problem | ||
| 9/23/2021 | Listed for sale | $99,900+108.1%$100/sqft |
Source: Smart MLS #170439823 Report a problem | ||
| 1/31/2020 | Sold | $48,000-19.8%$48/sqft |
Source: Smart MLS #170256807 Report a problem | ||
| 12/7/2019 | Listed for sale | $59,850$60/sqft |
Source: Agnelli Real Estate LLC #170256807 Report a problem | ||
Public tax history
| Year | Property taxes | Tax assessment |
|---|---|---|
| 2025 | $4,492 | $116,410 |
| 2024 | $4,492 +82% | $116,410 +73.4% |
| 2023 | $2,468 +2.7% | $67,130 |
| 2022 | $2,402 +2.4% | $67,130 |
| 2021 | $2,345 -2.9% | $67,130 -2.9% |
| 2020 | $2,416 -26.7% | $69,160 -26.7% |
| 2019 | $3,296 +1.9% | $94,360 |
| 2018 | $3,233 +1% | $94,360 |
| 2017 | $3,202 +1.3% | $94,360 |
| 2016 | $3,162 -1.1% | $94,360 -1.5% |
| 2015 | $3,198 +1% | $95,830 |
| 2014 | $3,165 -0.1% | $95,830 |
| 2013 | $3,168 +2.4% | $95,830 |
| 2012 | $3,094 +7.9% | $95,830 -3.3% |
| 2011 | $2,868 +3.6% | $99,050 |
| 2010 | $2,769 +2.8% | $99,050 +0.1% |
| 2009 | $2,693 +6.1% | $98,980 |
| 2008 | $2,537 +4.1% | $98,980 |
| 2006 | $2,438 +17% | $98,980 +72.9% |
| 2005 | $2,083 +8.8% | $57,260 |
| 2004 | $1,914 +6.2% | $57,260 |
| 2003 | $1,802 -12.8% | $57,260 -31.3% |
| 1995 | $2,066 | $83,300 |
Find assessor info on the county website
Monthly payment
Est. payment
Payment breakdown
Explore the cost of this home by adjusting the details. Changes won't be saved.Climate risks
Neighborhood: 06076
- $340,3003 bd1 ba1.4k sqft38 Spusta Rd, Stafford Springs, CT 06076Off Market
- $302,6004 bd1 ba1.1k sqft42 Spusta Rd, Stafford Springs, CT 06076Off Market
- $505,8004 bd2 ba2.2k sqft36 Spusta Rd, Stafford Springs, CT 06076Off Market
- $338,3003 bd1 ba1.4k sqft45 Spusta Rd, Stafford Springs, CT 06076Off Market
Similar homes
- $--3 bd1 ba1.1k sqft41 Spusta Rd, Stafford Springs, CT 06076Auction
 Auction.com 1
 - $269,9001 bd1 ba600 sqft280 Monson Road, Stafford, CT 06076For Sale
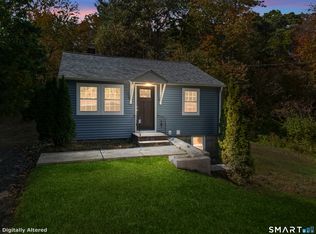
 MLS ID #24213340, Reza Abbassi, New Door Realty. Smart MLS
 - $310,0004 bd1 ba980 sqft185 Hampden Road, Stafford, CT 06076For Sale
 MLS ID #24184549, Tammy J. Arute, Arute Realty Group LLC. Smart MLS
 - $279,0003 bd2 ba1.1k sqft56 High Street, Stafford, CT 06076For Sale
 MLS ID #24212836, Noah King, Home Selling Team. Smart MLS
 - $325,0003 bd2 ba1.4k sqft8 County Road, Stafford, CT 06076For SaleMLS ID #24206528, Tammy J. Arute, Arute Realty Group LLC. Smart MLS
- $329,9003 bd2 ba1.4k sqft44 Charter Road, Stafford, CT 06076For SaleMLS ID #24202824, Allison Cavanaugh, William Raveis Real Estate. Smart MLS
- $279,9002 bd2 ba984 sqft19 Westford Road, Stafford, CT 06076For SaleMLS ID #24203066, Troy Raccuia, Sellsomeproperty.com. Smart MLS
- $319,9003 bd2 ba1.4k sqft159 Ellington Avenue, Ellington, CT 06029For SaleMLS ID #24211883, Pam Moriarty, Coldwell Banker Realty. Smart MLS
- $274,0003 bd1 ba1.1k sqft33 Dailey Circle, Vernon, CT 06066For SaleMLS ID #24211847, Kathy Holland, KW Legacy Partners. Smart MLS
- $315,0002 bd2 ba912 sqft7 Ertel Drive, Ellington, CT 06029For SaleMLS ID #24209800, Erica Schneider, KW Legacy Partners. Smart MLS
- $299,0003 bd1 ba1.3k sqft83 Prospect Hill Drive, East Windsor, CT 06088For SaleMLS ID #24212293, Karan Desai, Coldwell Banker Realty. Smart MLS
- $299,9993 bd2 ba1k sqft305 Old Post Road, Tolland, CT 06084For SaleMLS ID #24191920, Lyle Rotondo, Berkshire Hathaway NE Prop.. Smart MLS
- $279,9002 bd2 ba980 sqft91 White Road, Ellington, CT 06029For SaleMLS ID #24194317, Dan Keune, Campbell-Keune Realty Inc. Smart MLS
- $324,9002 bd1 ba1k sqft23 Main Street, Somers, CT 06071For SaleMLS ID #24206937, Andrew Koczon, Berkshire Hathaway NE Prop.. Smart MLS
- $319,9003 bd1 ba1k sqft10 Sun Street, Enfield, CT 06082For SaleMLS ID #24210202, Christine Peyman, Alex Anthony LLC. Smart MLS
- $284,9003 bd1 ba1.4k sqft15 Kingsbury Avenue, Vernon, CT 06066For SaleMLS ID #24203732, Suzy Couture, Better Homes and Gardens Real Estate Executive Real Estate. Smart MLS
