You'll be impressed! Meticulously remodeled 2-bedroom 1.5 bath townhome loaded with upgrades & tucked away at the end of a cul-de-sac bordering unspoiled woodlands. Warm gray walls, new modern lighting, & rich hardwood floors on the main level create a fresh & inviting feel. The stunning new kitchen has white shaker cabinetry, quartz countertops, subway tile backsplash, striking tile flooring, & new SS appliances. A custom island with quartz countertop, additional storage, task lighting, & breakfast bar is perfect for everyday living & entertaining. The vaulted ceiling & sliding glass doors fill the space with natural light and open to a deck overlooking private wooded setting. The open living & dining area is ideal for relaxing or entertaining; the balcony extends the living space adding a touch of outdoor ambiance. The stylish renovated half bath features a Carrara marble vanity, attractive brass fixtures, & tile floor. Upstairs, two spacious bedrooms offer vaulted ceilings, ceiling fans, new carpet, & excellent closet space with a WI closet in primary bedroom along with a tastefully remodeled full bath. Laundry hook-up located in hallway. Vinyl siding, gas heat, a new roof in 2025, water heater in 2020, a new central air condenser. coils, & lines, & an oversized two-car tandem garage with an adjoining workshop/storage area. When you're ready to hit the town, you'll love the convenient location just minutes from schools, shopping, restaurants & commuting routes. Wow!
Coming soon 10/22
$415,000
40 Trolley Bridge Road #10, Shelton, CT 06484
2beds
1,328sqft
Condominium, Townhouse
Built in 2001
-- sqft lot
$-- Zestimate®
$313/sqft
$295/mo HOA
What's special
- 13 hours
- 122
- 13
Zillow last checked:
Listing updated:
Listed by:
Joan Hainsworth (203)331-7232,
Berkshire Hathaway NE Prop. 203-261-2260
Source: Smart MLS,MLS#: 24209122
Facts & features
Interior
Bedrooms & bathrooms
- Bedrooms: 2
- Bathrooms: 2
- Full bathrooms: 1
- 1/2 bathrooms: 1
Primary bedroom
- Features: Vaulted Ceiling(s), Ceiling Fan(s), Walk-In Closet(s), Wall/Wall Carpet
- Level: Upper
Bedroom
- Features: Vaulted Ceiling(s), Ceiling Fan(s), Wall/Wall Carpet
- Level: Upper
Bathroom
- Features: Remodeled, Tile Floor
- Level: Main
Bathroom
- Features: Remodeled, Full Bath, Tub w/Shower
- Level: Upper
Dining room
- Features: Remodeled, Combination Liv/Din Rm, Hardwood Floor
- Level: Main
Kitchen
- Features: Remodeled, Vaulted Ceiling(s), Balcony/Deck, Quartz Counters, Kitchen Island, Sliders
- Level: Main
Living room
- Features: Remodeled, Balcony/Deck, Combination Liv/Din Rm, Sliders, Hardwood Floor
- Level: Main
Heating
- Forced Air, Zoned, Natural Gas
Cooling
- Central Air, Zoned
Appliances
- Included: Oven/Range, Refrigerator, Dishwasher, Electric Water Heater
- Laundry: Upper Level
Features
- Entrance Foyer
- Windows: Thermopane Windows
- Basement: None
- Attic: Access Via Hatch
- Has fireplace: No
Interior area
- Total structure area: 1,328
- Total interior livable area: 1,328 sqft
- Finished area above ground: 1,328
- Finished area below ground: 0
Property
Parking
- Total spaces: 2
- Parking features: Tandem, Attached, Garage Door Opener
- Attached garage spaces: 2
Features
- Stories: 3
- Patio & porch: Deck
- Exterior features: Balcony, Rain Gutters, Lighting
Lot
- Features: Wooded, Cul-De-Sac
Details
- Parcel number: 2420022
- Zoning: R-3
Construction
Type & style
- Home type: Condo
- Architectural style: Townhouse
- Property subtype: Condominium, Townhouse
Materials
- Vinyl Siding
Condition
- New construction: No
- Year built: 2001
Utilities & green energy
- Sewer: Public Sewer
- Water: Public
- Utilities for property: Underground Utilities, Cable Available
Green energy
- Energy efficient items: Thermostat, Windows
Community & HOA
Community
- Features: Golf, Health Club, Library, Park, Public Rec Facilities
HOA
- Has HOA: Yes
- Amenities included: Management
- Services included: Maintenance Grounds, Trash, Snow Removal
- HOA fee: $295 monthly
Location
- Region: Shelton
Financial & listing details
- Price per square foot: $313/sqft
- Tax assessed value: $273,000
- Annual tax amount: $4,234
- Date on market: 10/19/2026
Estimated market value
Not available
Estimated sales range
Not available
Not available
Price history
| Date | Event | Price |
|---|---|---|
| 6/19/2003 | Sold | $227,500$171/sqft |
Source: Public Record Report a problem | ||
Public tax history
| Year | Property taxes | Tax assessment |
|---|---|---|
| 2025 | $3,668 -1.9% | $194,880 |
| 2024 | $3,738 +9.8% | $194,880 |
| 2023 | $3,405 | $194,880 |
| 2022 | $3,405 +4.8% | $194,880 +32.2% |
| 2021 | $3,248 -1.7% | $147,420 |
| 2020 | $3,305 | $147,420 |
| 2019 | $3,305 +0.9% | $147,420 |
| 2017 | $3,274 +1.5% | $147,420 +2% |
| 2015 | $3,225 | $144,550 |
| 2014 | $3,225 | $144,550 |
| 2013 | $3,225 -0.4% | $144,550 |
| 2012 | $3,238 -5.5% | $144,550 -21.6% |
| 2011 | $3,425 -0.2% | $184,450 |
| 2010 | $3,433 | $184,450 |
| 2009 | $3,433 | $184,450 |
| 2008 | $3,433 +6.5% | $184,450 |
| 2007 | $3,222 | $184,450 |
Find assessor info on the county website
Monthly payment
Est. payment
Payment breakdown
Explore the cost of this home by adjusting the details. Changes won't be saved.Climate risks
Neighborhood: 06484
Nearby schools
Schools provided by the listing agent
- High: Shelton
Source: Smart MLS. This data may not be complete. We recommend contacting the local school district to confirm school assignments for this home.
- $375,0002 bd2 ba1.3k sqft40 Trolley Bridge Rd APT 7, Shelton, CT 06484Sold

- $405,0002 bd2 ba1.3k sqft40 Trolley Bridge Rd APT 9, Shelton, CT 06484Sold

- $375,0002 bd2 ba1.3k sqft40 Trolley Bridge Rd APT 1, Shelton, CT 06484Sold
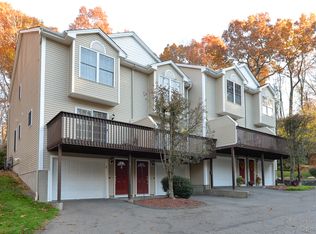
- $378,8002 bd1 ba1.3k sqft40 Trolley Bridge Rd APT 11, Shelton, CT 06484Off Market
Similar homes
- $399,9003 bd1 ba1.5k sqft18 Coram Road, Shelton, CT 06484For Sale
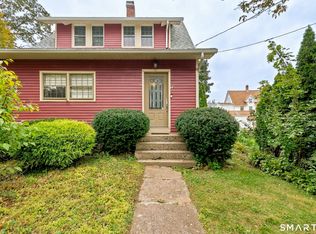
 MLS ID #24208706, Ginger Glovna, KW Legacy Partners. Smart MLS
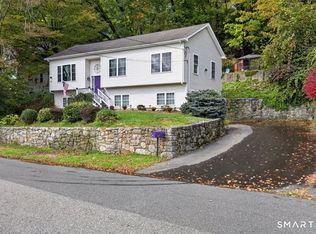
- $439,9002 bd3 ba1.6k sqftKnollbrook, Shelton, CT 06484For Sale
 MLS ID #24200473, Jodi Dawley, Real Estate Two. Smart MLS
- $389,9003 bd2 ba1.2k sqft35 Woodbridge Avenue, Ansonia, CT 06401For Sale
 MLS ID #24215543, Anthony R. Salzo, mygoodagent. Smart MLS
- $399,0003 bd2 ba1.3k sqft223 River Road, Shelton, CT 06484For Sale
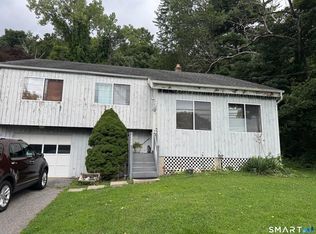 MLS ID #24205520, Maria Cristina Monteiro, BHGRE Gaetano Marra Homes. Smart MLS
- $425,0002 bd2 ba808 sqft12 Cots Street, Shelton, CT 06484For SaleMLS ID #24196696, Karen A. Griffin, Coldwell Banker Realty. Smart MLS
- $449,9003 bd2 ba1.6k sqft120 Howe Avenue, Shelton, CT 06484For SaleMLS ID #24207820, Gaetano Marra, BHGRE Gaetano Marra Homes. Smart MLS
- $425,0003 bd2 ba1.5k sqft25 Elm Street, Ansonia, CT 06401For SaleMLS ID #24215640, Saul A. Mueses-Garcia, William Raveis Real Estate. Smart MLS
- $435,0003 bd1 ba1.2k sqft206 Mountain Road, Seymour, CT 06483For SaleMLS ID #24214574, Ed M. Sutton, LPT Realty. Smart MLS
- $474,9003 bd3 ba1.8k sqft123 River Road, Shelton, CT 06484For SaleMLS ID #24174914, Marissa Papa, Preston Gray Real Estate. Smart MLS
- $399,0001 bd2 ba1.4k sqftOronoque Village, Stratford, CT 06614For SaleMLS ID #24215140, Stacey Schwartz, Coldwell Banker Realty. Smart MLS
- $449,0003 bd2 ba1.4k sqft52 West Street, Shelton, CT 06484For SaleMLS ID #24202614, Rick Vazzano, Coldwell Banker Realty. Smart MLS
- $375,0003 bd1 ba1.5k sqft571 River Road, Shelton, CT 06484For SaleMLS ID #24183421, Tyler Merchant, SkyView Realty. Smart MLS
- $449,9003 bd2 ba1.4k sqft2 Mary Street, Shelton, CT 06484For SaleMLS ID #24203372, Amy Romano, Preston Gray Real Estate. Smart MLS
- $449,0004 bd3 ba1.9k sqft23 Mountain View Road, Ansonia, CT 06401For SaleMLS ID #24214939, Sue Varrone, Coldwell Banker Realty. Smart MLS
- $249,0002 bd2 ba1k sqftBirmingham On The River, Shelton, CT 06484For SaleMLS ID #24211252, Daniel Martin, Higgins Group Real Estate. Smart MLS
- $389,9994 bd2 ba1.7k sqft68 Oronoque Trail, Shelton, CT 06484For SaleMLS ID #24196127, Candice Slatt, Century 21 Scala Group. Smart MLS
- $374,9002 bd1 ba1k sqft51 Oronoque Trail, Shelton, CT 06484For SaleMLS ID #24211514, Ed Perez, William Raveis Real Estate. Smart MLS
- $449,7773 bd2 ba1.7k sqft33 Monroe Street, Shelton, CT 06484For SaleMLS ID #24207535, Jaider Osorno, Alpha Capital Realty, LLC. Smart MLS
