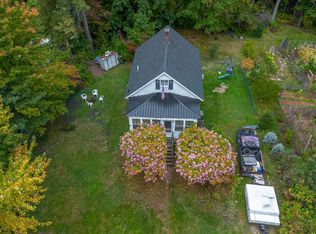
Toby says listen, do you hear the loons? Yes, that's right, this renovated home is that close to White Pond! On a quiet morning, you can hear them calling across the pond! Come see how wonderfully this home has been renovated. Taken down to the studs, reinsulated, and totally redone! New bathroom has stand alone shower, and soaking tub. The kitchen is beautiful, lots of white cabinets, a large island with wash sink, double sink on the back wall that overlooks the grassy level back yard. Slider off the kitchen steps out to a nice size enclosed deck, perfect for pets or little ones. Off the deck there is a small fenced area. Just beyond the kitchen is your dining area and then the living room area. Beautiful hickory flooring throughout this area. You very nicely sized bedroom is past the living room. Lots of windows fill the room with natural light, give you a view of the yard and lots of cross breezes in the nice weather! Another bonus here, a 2 car detached gambrel barn style garage. Being a gambrel means there is a very large room above. This could be finished out as a workshop, a home office or perhaps a studio apartment? The nice level yard continues into the woods, so if you need more open space for gardens you have room to expand. Toby wants to point out especially that public access to White Pond is just down the road, almost visible from your paved circular driveway. Photos of the inside will be coming soon, right now house is full of packing boxes. Sellers are motivated and would love to see someone come enjoy all the work they have done, its grandchildren drawing them elsewhere. Toby says come and he'll show you the cool clear waters of White Pond!
Pending
Listed by: Realty Leaders • Carol Gartland • 603-539-9595
$250,000
40 White Pond Road, Ossipee, NH 03864
1beds
972sqft
Ranch
Built in 1971
1 Acres Lot
$246,300 Zestimate®
$257/sqft
$-- HOA
What's special
Renovated homePaved circular driveway
- 23 days
- 902
- 84
Zillow last checked:
Listing updated:
Listed by:
Carol Gartland,
Realty Leaders 603-539-9595
Source: PrimeMLS,MLS#: 5112788
Facts & features
Interior
Bedrooms & bathrooms
- Bedrooms: 1
- Bathrooms: 1
- Full bathrooms: 1
Heating
- Forced Air, Hot Air
Cooling
- None
Appliances
- Included: Dryer, Electric Range, Refrigerator, Washer
Features
- Dining Area, Kitchen/Dining, Living/Dining, Soaking Tub
- Flooring: Carpet, Ceramic Tile, Hardwood
- Windows: Screens
- Has basement: No
Interior area
- Total structure area: 1,332
- Total interior livable area: 972 sqft
- Finished area above ground: 972
- Finished area below ground: 0
Property
Parking
- Total spaces: 2
- Parking features: Paved, Storage Above, Driveway, Garage, Off Street, On Site, Parking Spaces 1 - 10, RV Access/Parking, Detached
- Garage spaces: 2
- Has uncovered spaces: Yes
Features
- Levels: One
- Stories: 1
- Fencing: Dog Fence
- Frontage length: Road frontage: 250
Lot
- Size: 1 Acres
- Features: Country Setting, Level, Wooded, Near Shopping, Near Snowmobile Trails, Rural
Details
- Parcel number: OSSIM00129L040000S000000
- Zoning description: Rural
- Special conditions: Standard
Construction
Type & style
- Home type: SingleFamily
- Architectural style: Ranch
- Property subtype: Ranch
Materials
- Vinyl Siding
- Foundation: Pillar/Post/Pier
- Roof: Metal
Condition
- New construction: No
- Year built: 1971
Utilities & green energy
- Electric: 100 Amp Service, Circuit Breakers
- Sewer: 750 Gallon, Concrete, Leach Field, On-Site Septic Exists, Private Sewer, Septic Tank
- Utilities for property: Cable Available, Phone Available, Fiber Optic Internt Avail
Community & HOA
Location
- Region: Ossipee
Financial & listing details
- Price per square foot: $257/sqft
- Tax assessed value: $207,400
- Annual tax amount: $3,052
- Date on market: 10/4/2026
- Road surface type: Gravel
Estimated market value
$246,300
$234,000 - $259,000
$1,537/mo
Price history
| Date | Event | Price |
|---|---|---|
| 10/13/2026 | Pending sale | $250,000$257/sqft |
Source:  PrimeMLS #5112788 Report a problem | ||
| 10/4/2026 | Listed for sale | $250,000-31.5%$257/sqft |
Source: PrimeMLS #5112788 Report a problem | ||
| 7/11/2026 | Listing removed | $365,000$376/sqft |
Source: PrimeMLS #5094062 Report a problem | ||
| 6/11/2026 | Listed for sale | $365,000+62.2%$376/sqft |
Source: PrimeMLS #5094062 Report a problem | ||
| 9/10/2024 | Sold | $225,000-8.2%$231/sqft |
Source: PrimeMLS #4998146 Report a problem | ||
| 8/28/2024 | Contingent | $245,000$252/sqft |
Source: PrimeMLS #4998146 Report a problem | ||
| 8/19/2024 | Price change | $245,000-3.9%$252/sqft |
Source: PrimeMLS #4998146 Report a problem | ||
| 7/23/2024 | Price change | $255,000-7.3%$262/sqft |
Source: PrimeMLS #4998146 Report a problem | ||
| 6/29/2024 | Price change | $275,000-8%$283/sqft |
Source: PrimeMLS #4998146 Report a problem | ||
| 5/30/2024 | Listed for sale | $299,000$308/sqft |
Source: PrimeMLS #4998146 Report a problem | ||
Public tax history
| Year | Property taxes | Tax assessment |
|---|---|---|
| 2024 | $2,406 +9.8% | $207,400 -1.8% |
| 2023 | $2,191 +29.2% | $211,300 +128.9% |
| 2022 | $1,696 +8.7% | $92,300 +0.9% |
| 2020 | $1,560 -0.4% | $91,500 |
| 2019 | $1,566 +12% | $91,500 +36.2% |
| 2018 | $1,398 +7.8% | $67,200 |
| 2016 | $1,297 +5.3% | $67,200 |
| 2015 | $1,232 | $67,200 |
Find assessor info on the county website
Monthly payment
Est. payment
Payment breakdown
Explore the cost of this home by adjusting the details. Changes won't be saved.Climate risks
Neighborhood: 03864
Nearby schools
Schools provided by the listing agent
- Elementary: Ossipee Central Elementary Sch
- Middle: Kingswood Regional Middle
- High: Kingswood Regional High School
- District: Governor Wentworth Regional
Source: PrimeMLS. This data may not be complete. We recommend contacting the local school district to confirm school assignments for this home.
Similar homes
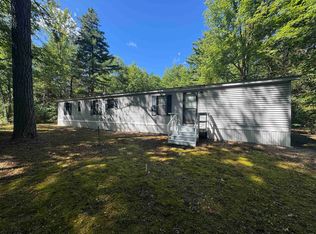
- $250,0002 bd1 ba660 sqft29 Huckins Street, Ossipee, NH 03814Active
 MLS ID #5112584, Tani Moody. PrimeMLS
- $229,0003 bd1 ba946 sqft6 Blueberry Road, Ossipee, NH 03814Active
 MLS ID #5108495, Gerard Costantino. PrimeMLS
- $300,0002 bd1 ba1.2k sqft275 Ossipee Mountain Road, Ossipee, NH 03814Active
 MLS ID #5110090, Kim Gero. PrimeMLS
- $324,0002 bd1 ba1.1k sqft14 Dorrs Corner Road, Ossipee, NH 03864Active
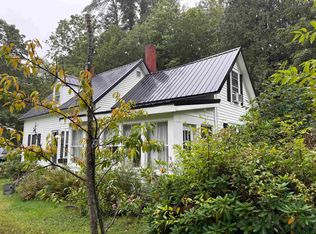 MLS ID #5108143, Geordy Hutchinson. PrimeMLS
- $285,0001 bd1 ba680 sqft333 Bridge Street, Newfield, ME 04095Active
 MLS ID #1679868, Keller Williams Coastal and Lakes & Mountains Realty. Maine Listings
- $299,0002 bd1 ba600 sqft36 Mountain View Drive, Acton, ME 04001ActiveMLS ID #1683625, Lakes Region Realty. Maine Listings
- $249,9003 bd2 ba880 sqft130 Watson Hill Road, Limerick, ME 04048ActiveMLS ID #1684963, Ocean Gate Realty, LLC.. Maine Listings
- $279,0002 bd1 ba1.1k sqft897 Milton Mills Road, Acton, ME 04001ActiveMLS ID #1680764, Real Estate 2000 ME/NH. Maine Listings
- $369,9002 bd1 ba960 sqft9 Moffett Road, Limerick, ME 04048ActiveMLS ID #1674166, Keller Williams Realty. Maine Listings
- $359,9003 bd2 ba1.3k sqft35 Grand View Drive, Limerick, ME 04048ActiveMLS ID #1679949, Treeline to Shoreline Realty. Maine Listings
- $374,9002 bd1 ba1.2k sqft10 Sky Lane, Waterboro, ME 04061ActiveMLS ID #1671481, EXP Realty. Maine Listings
